15 Queen St, Invermay (2021)
,
Invermay

Architectural Split-Level Home On Challenging Site
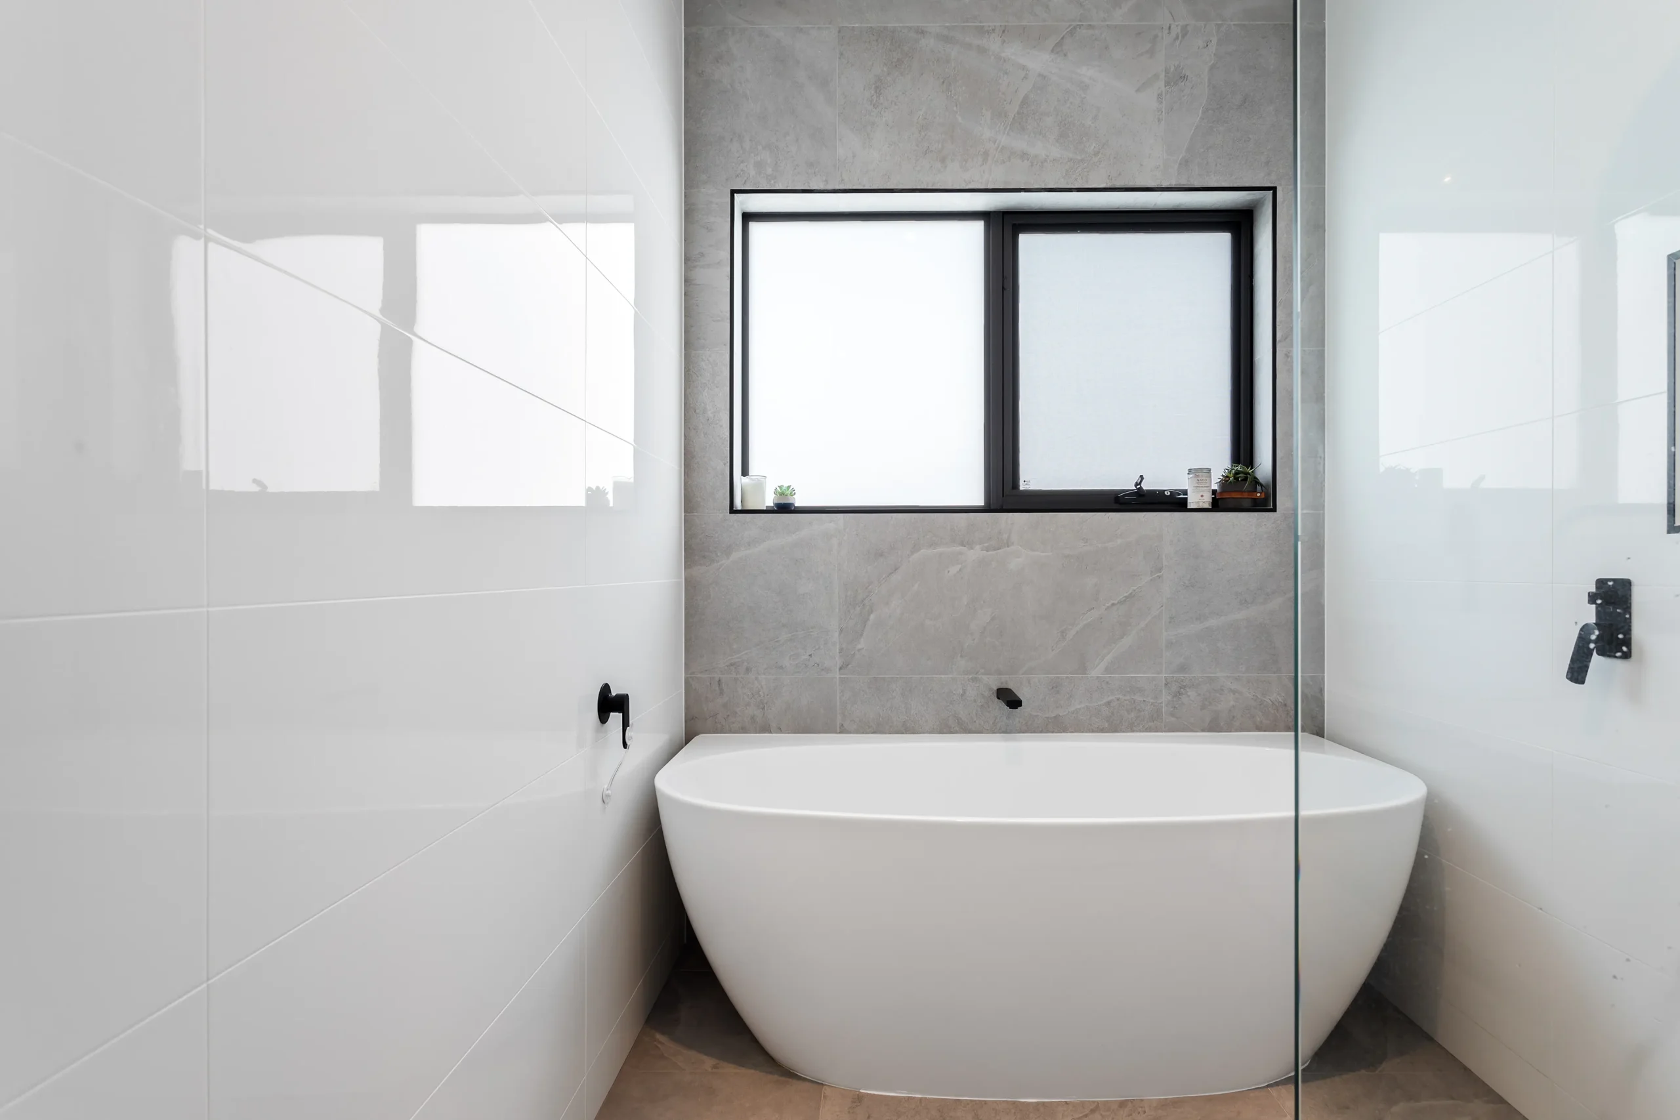
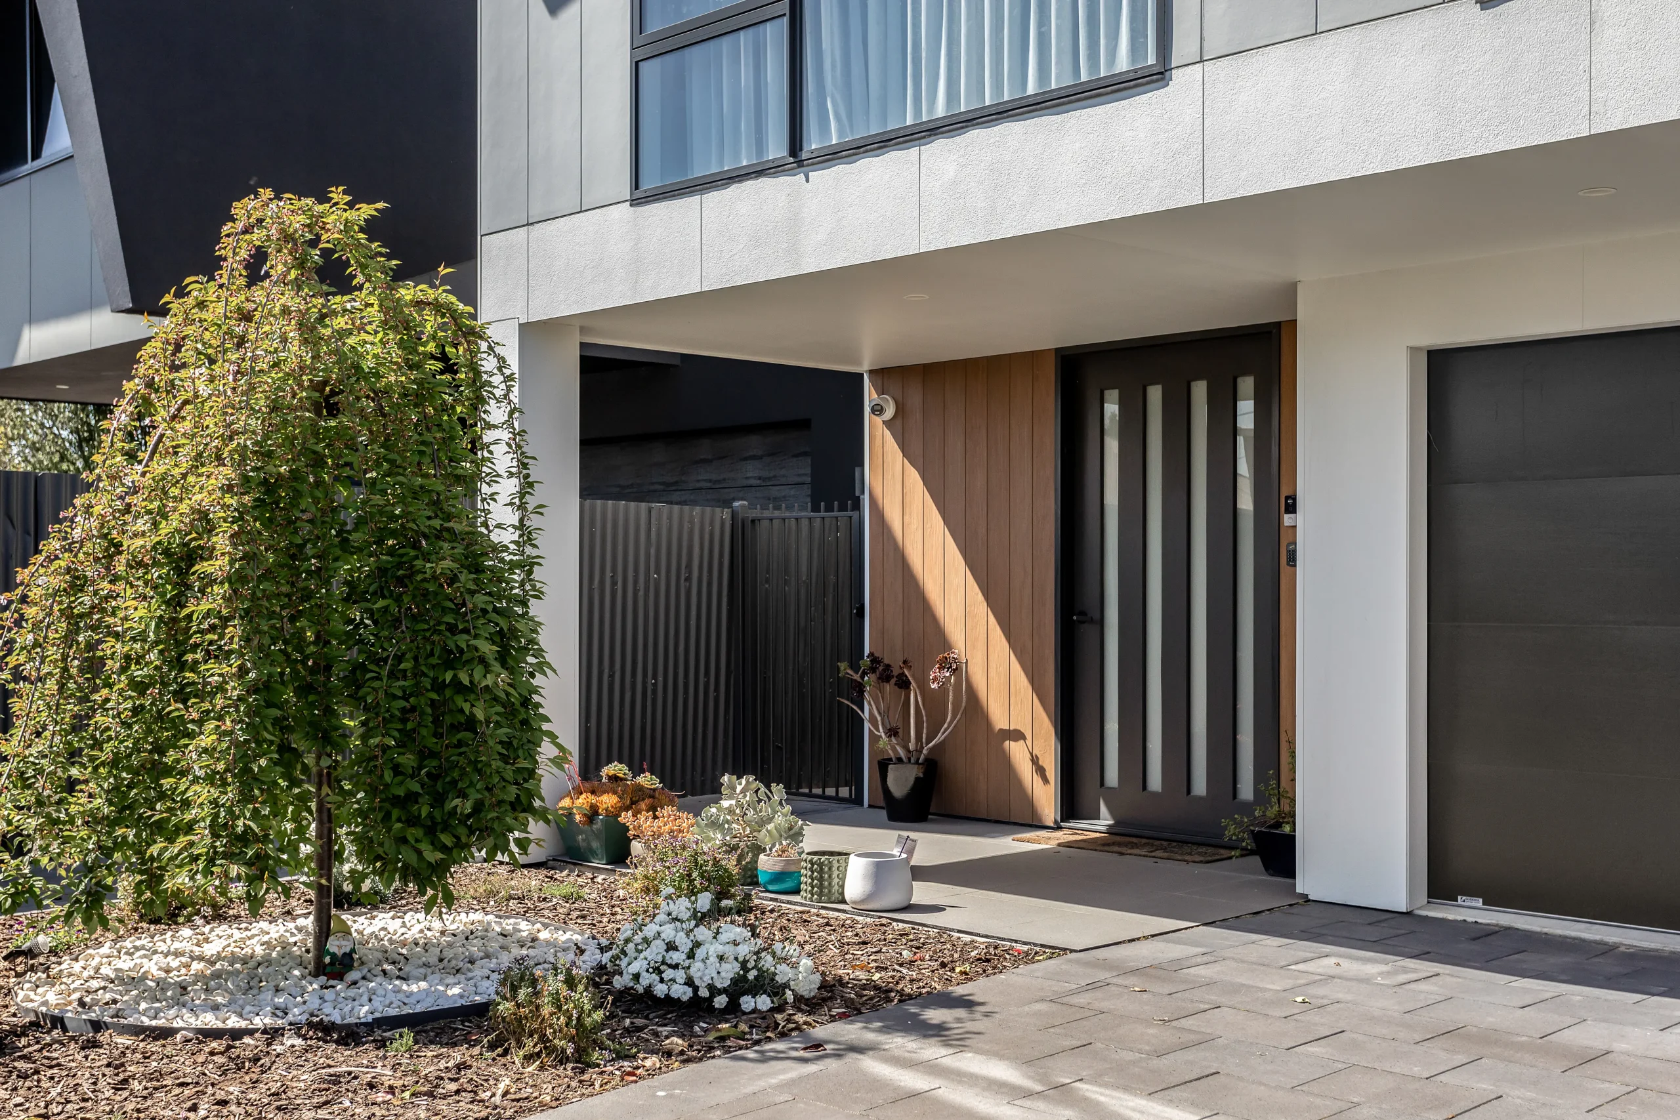
Located in Invermay, this project is a modern architectural split-level family home designed to respond to both site constraints and environmental considerations.
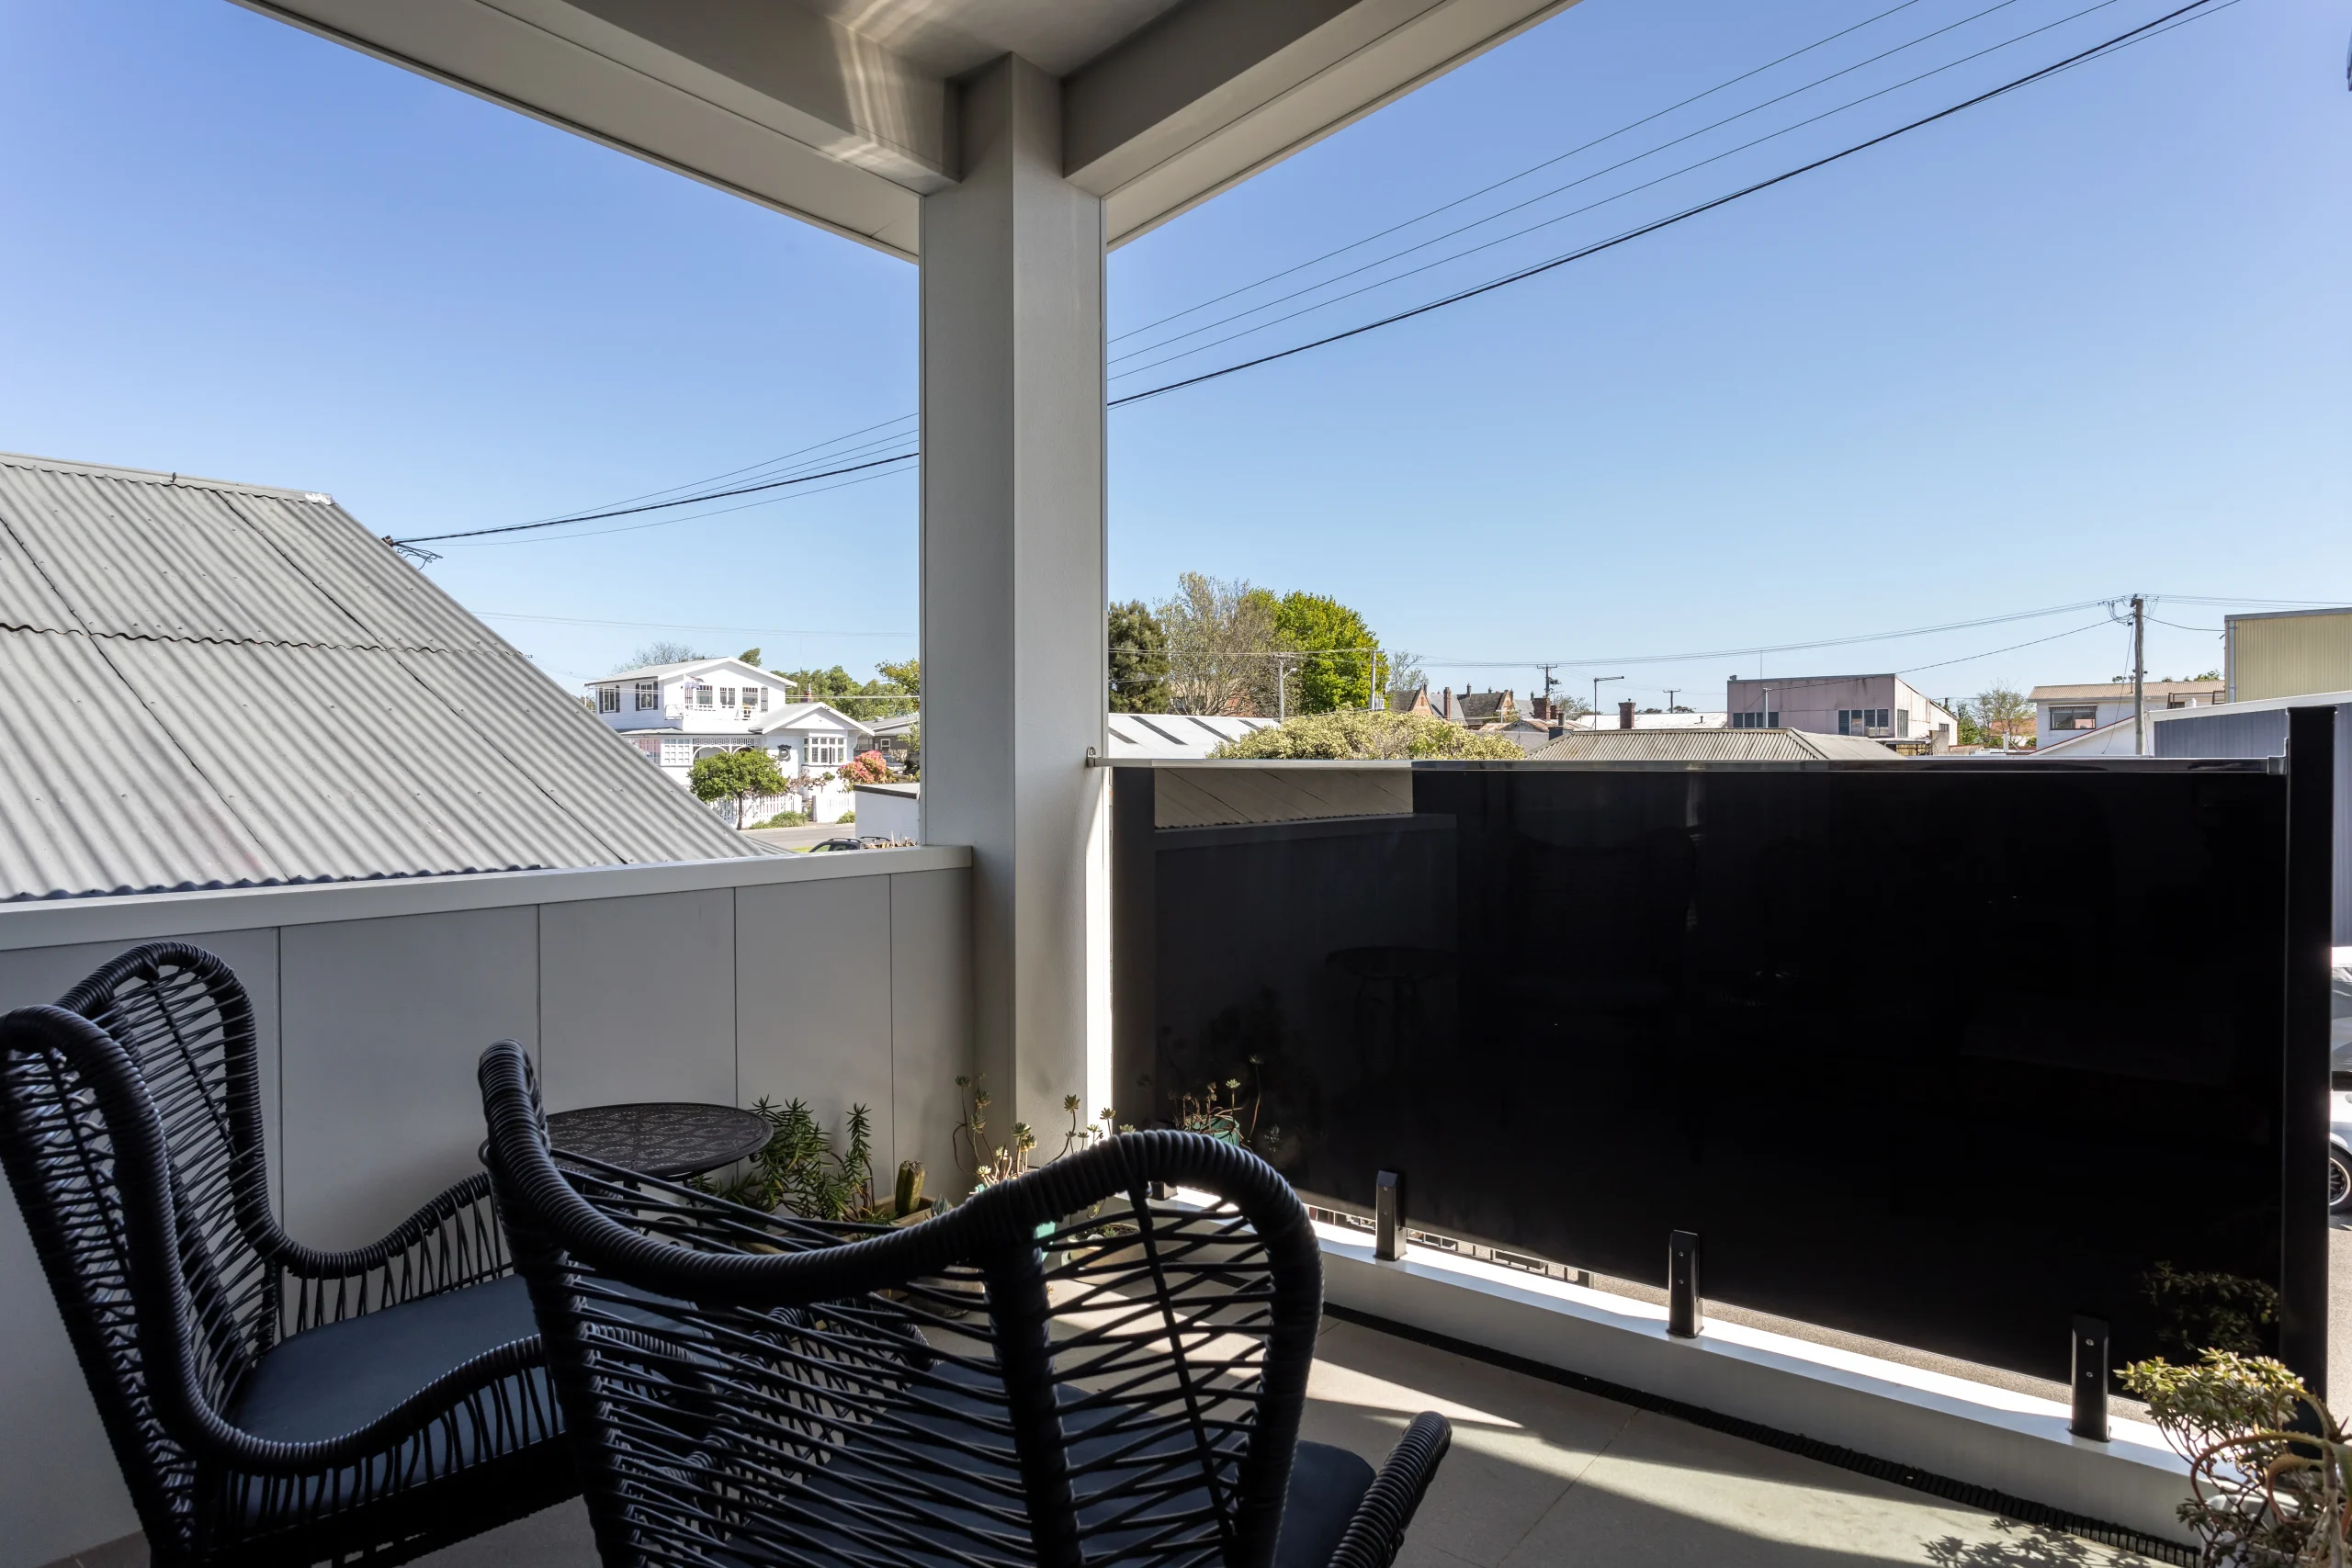
The property sits within a flood-prone area, which introduced strict design requirements. To comply with these conditions, the home’s main living spaces were elevated to the upper level, ensuring safety while still maintaining a functional layout for family life.
The site itself presented several engineering challenges:
-
Limited block size, which required careful spatial planning and design efficiency
-
Flood zone regulations, influencing the structural layout and elevation of living spaces
-
Challenging soil conditions, requiring the installation of 18-metre deep piles to stabilise the structure
-
Additional foundation strengthening to ensure long-term structural performance
Despite the constraints, the final design delivers a modern home that balances architectural design, structural resilience, and practical family living.
This project demonstrates how thoughtful design and engineering can successfully transform a complex site into a functional and elegant home.
Features & Details
- Certified PassivHaus Construction
- Mechanical Ventilation with Heat Recovery (MVHR) System
- Triple-Glazed, High-Performance Windows
- Airtight Building Envelope (0.6 ACH)
- Low-VOC, Non-Toxic Materials & Finishes
- Custom Joinery
- Spotted Gum Cladding