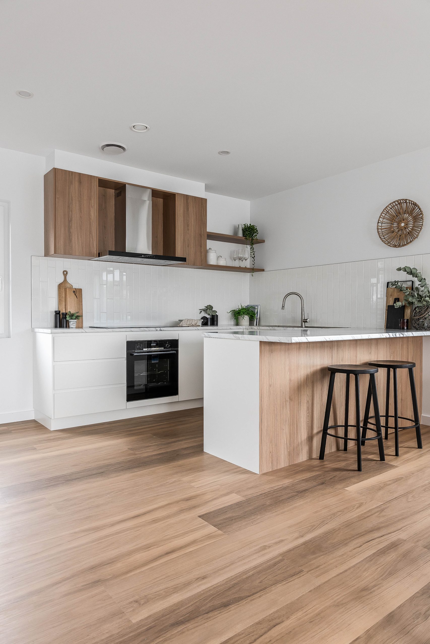
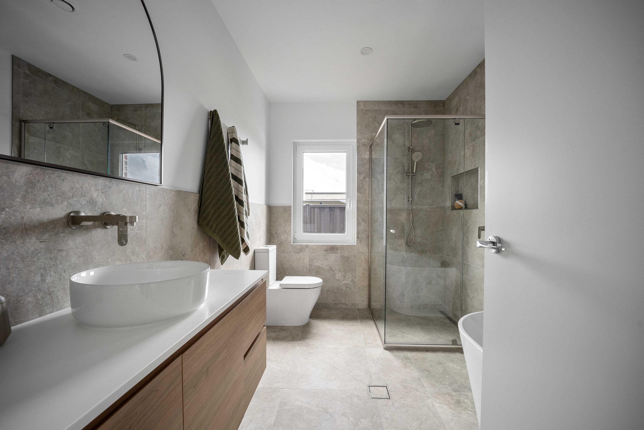
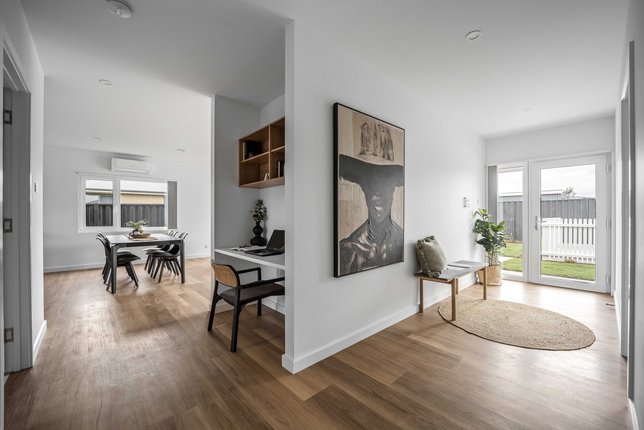
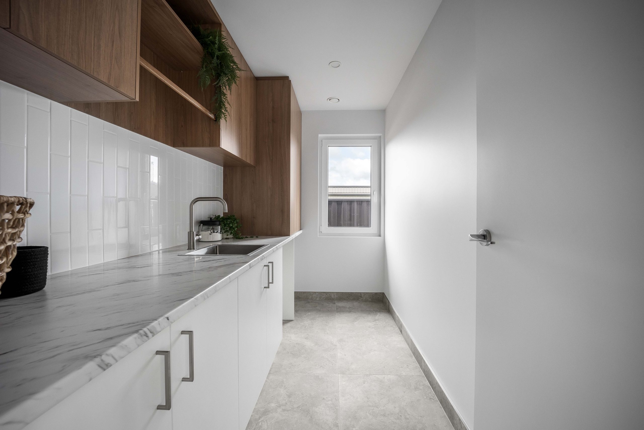
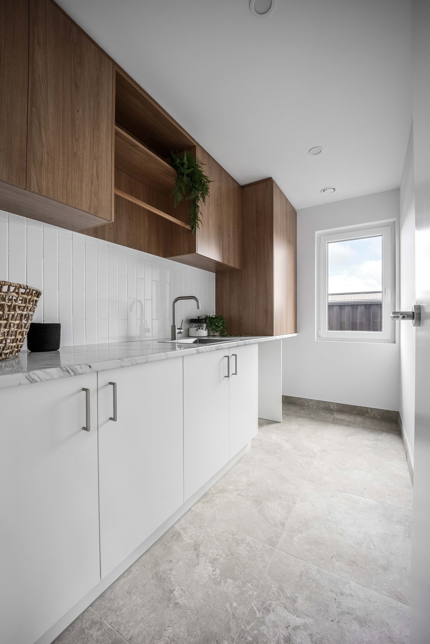
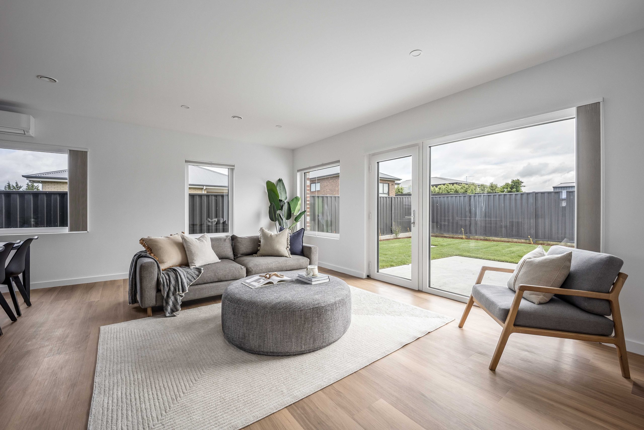
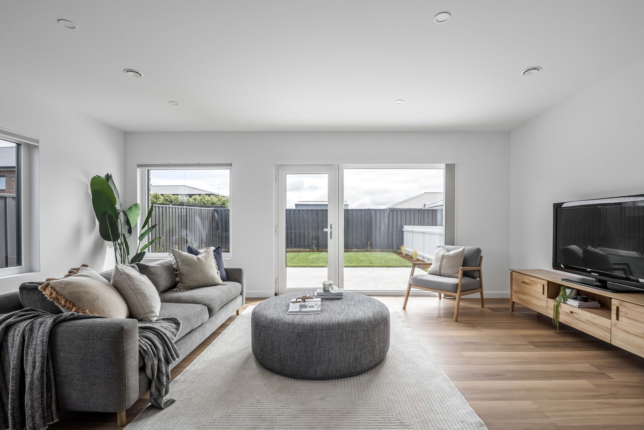
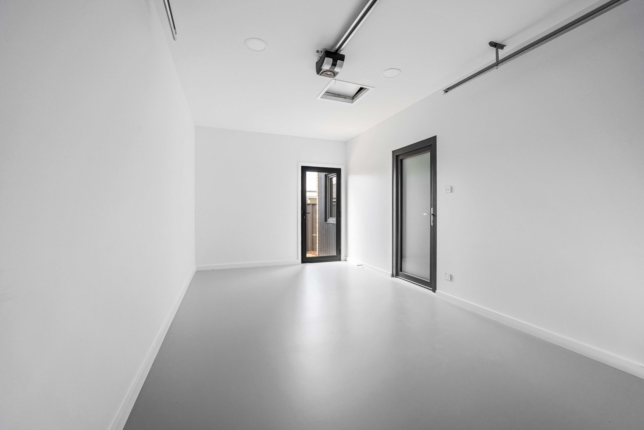
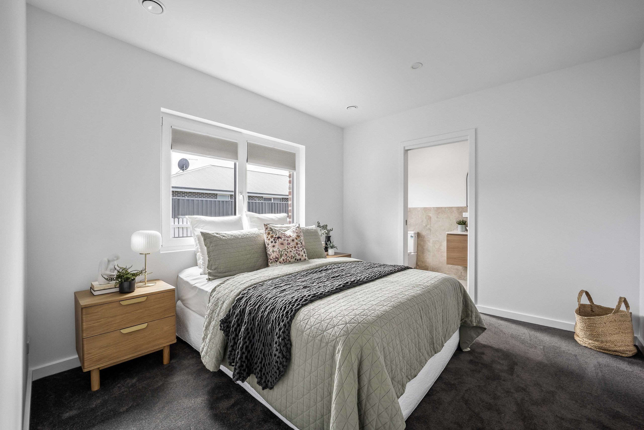
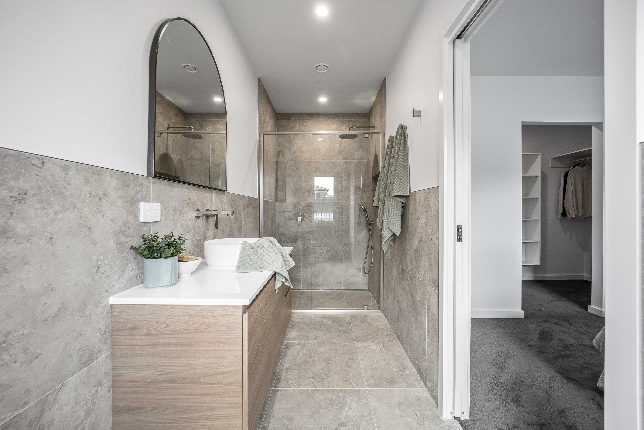
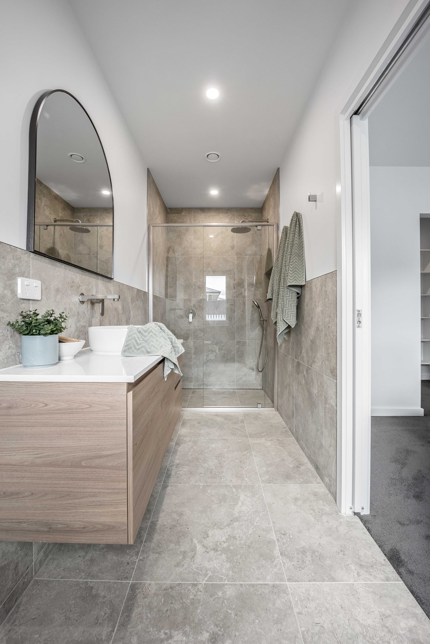
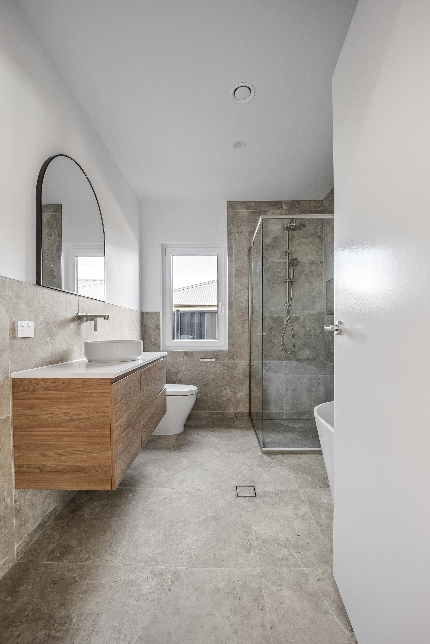
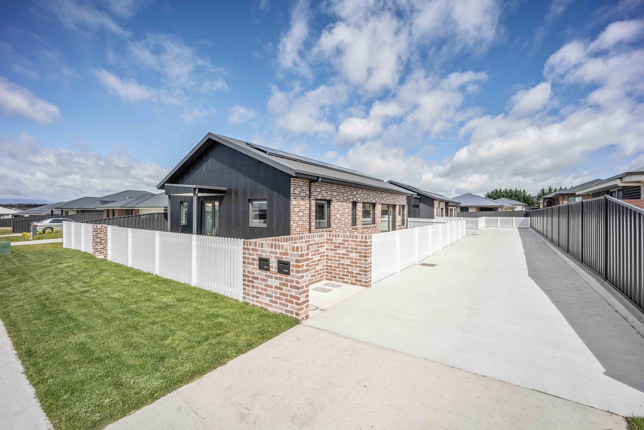
7 Baron St, Hadspen (2025)
,
Hadspen

Certified Passive House Healthy Living Development
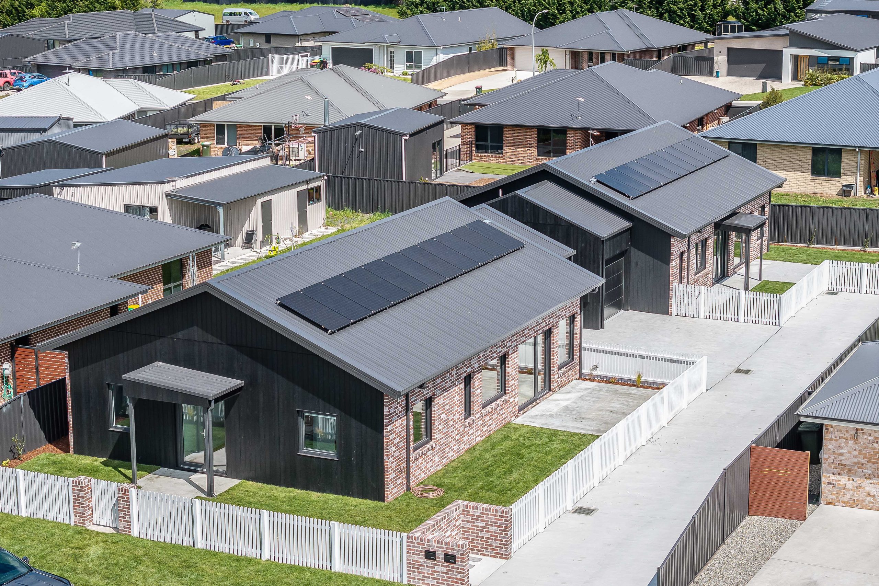
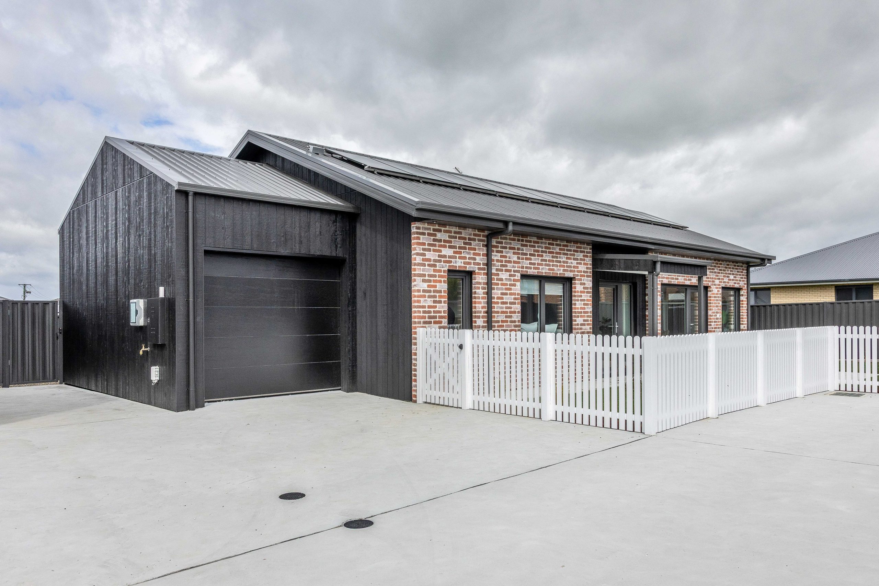
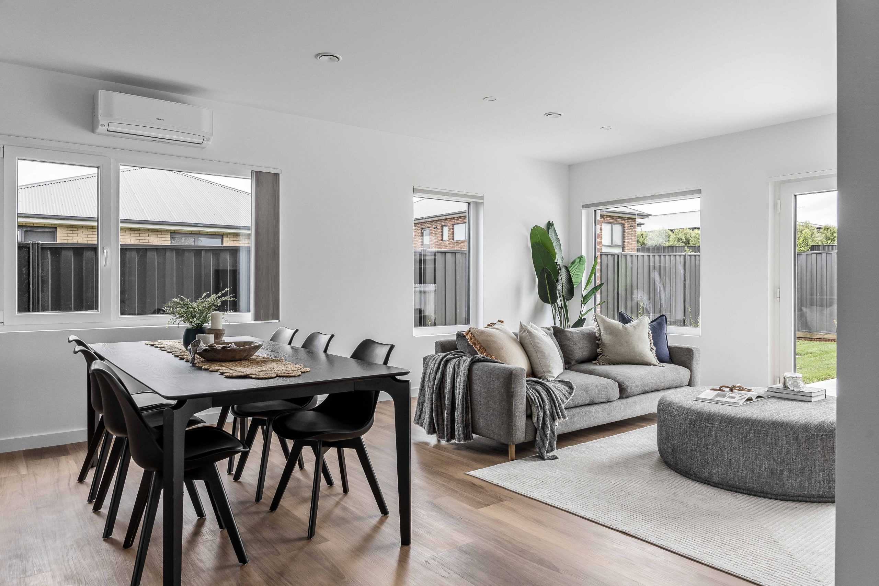
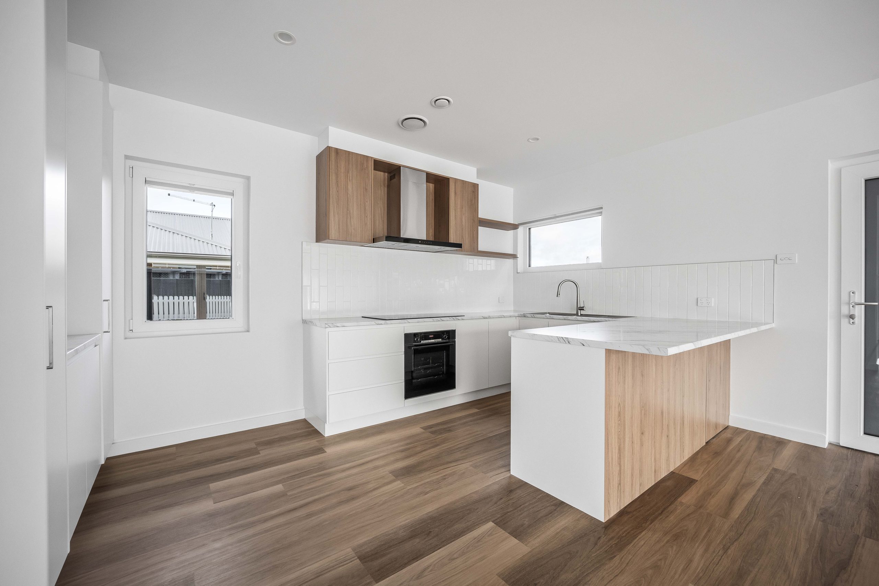
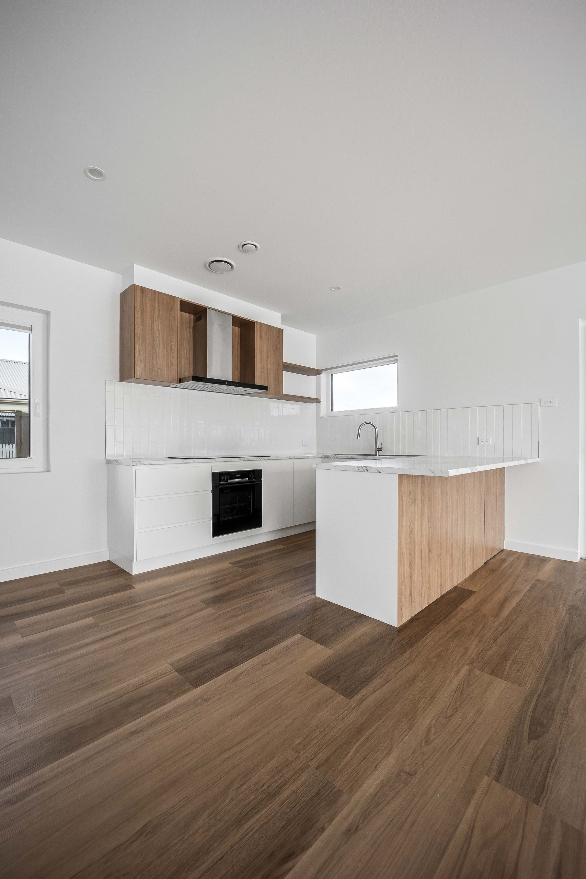
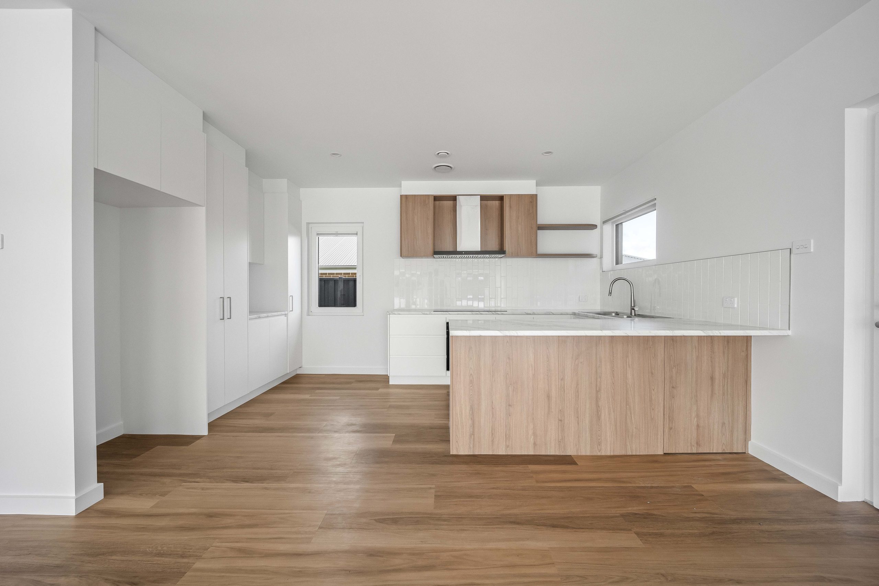
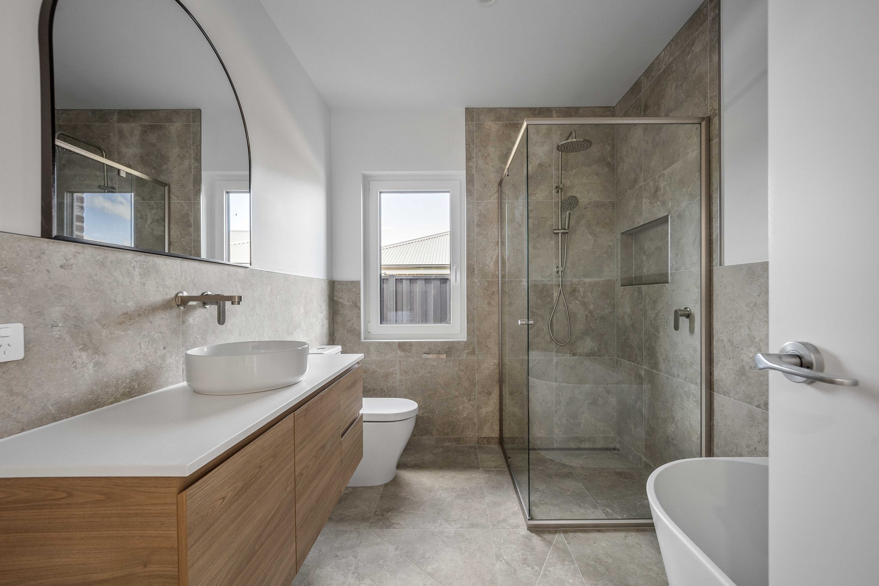
The project at 7 Baron Street, Hadspen is a high-quality residential development built to Certified Passive House standards, placing health, comfort, and energy efficiency at the centre of the design.
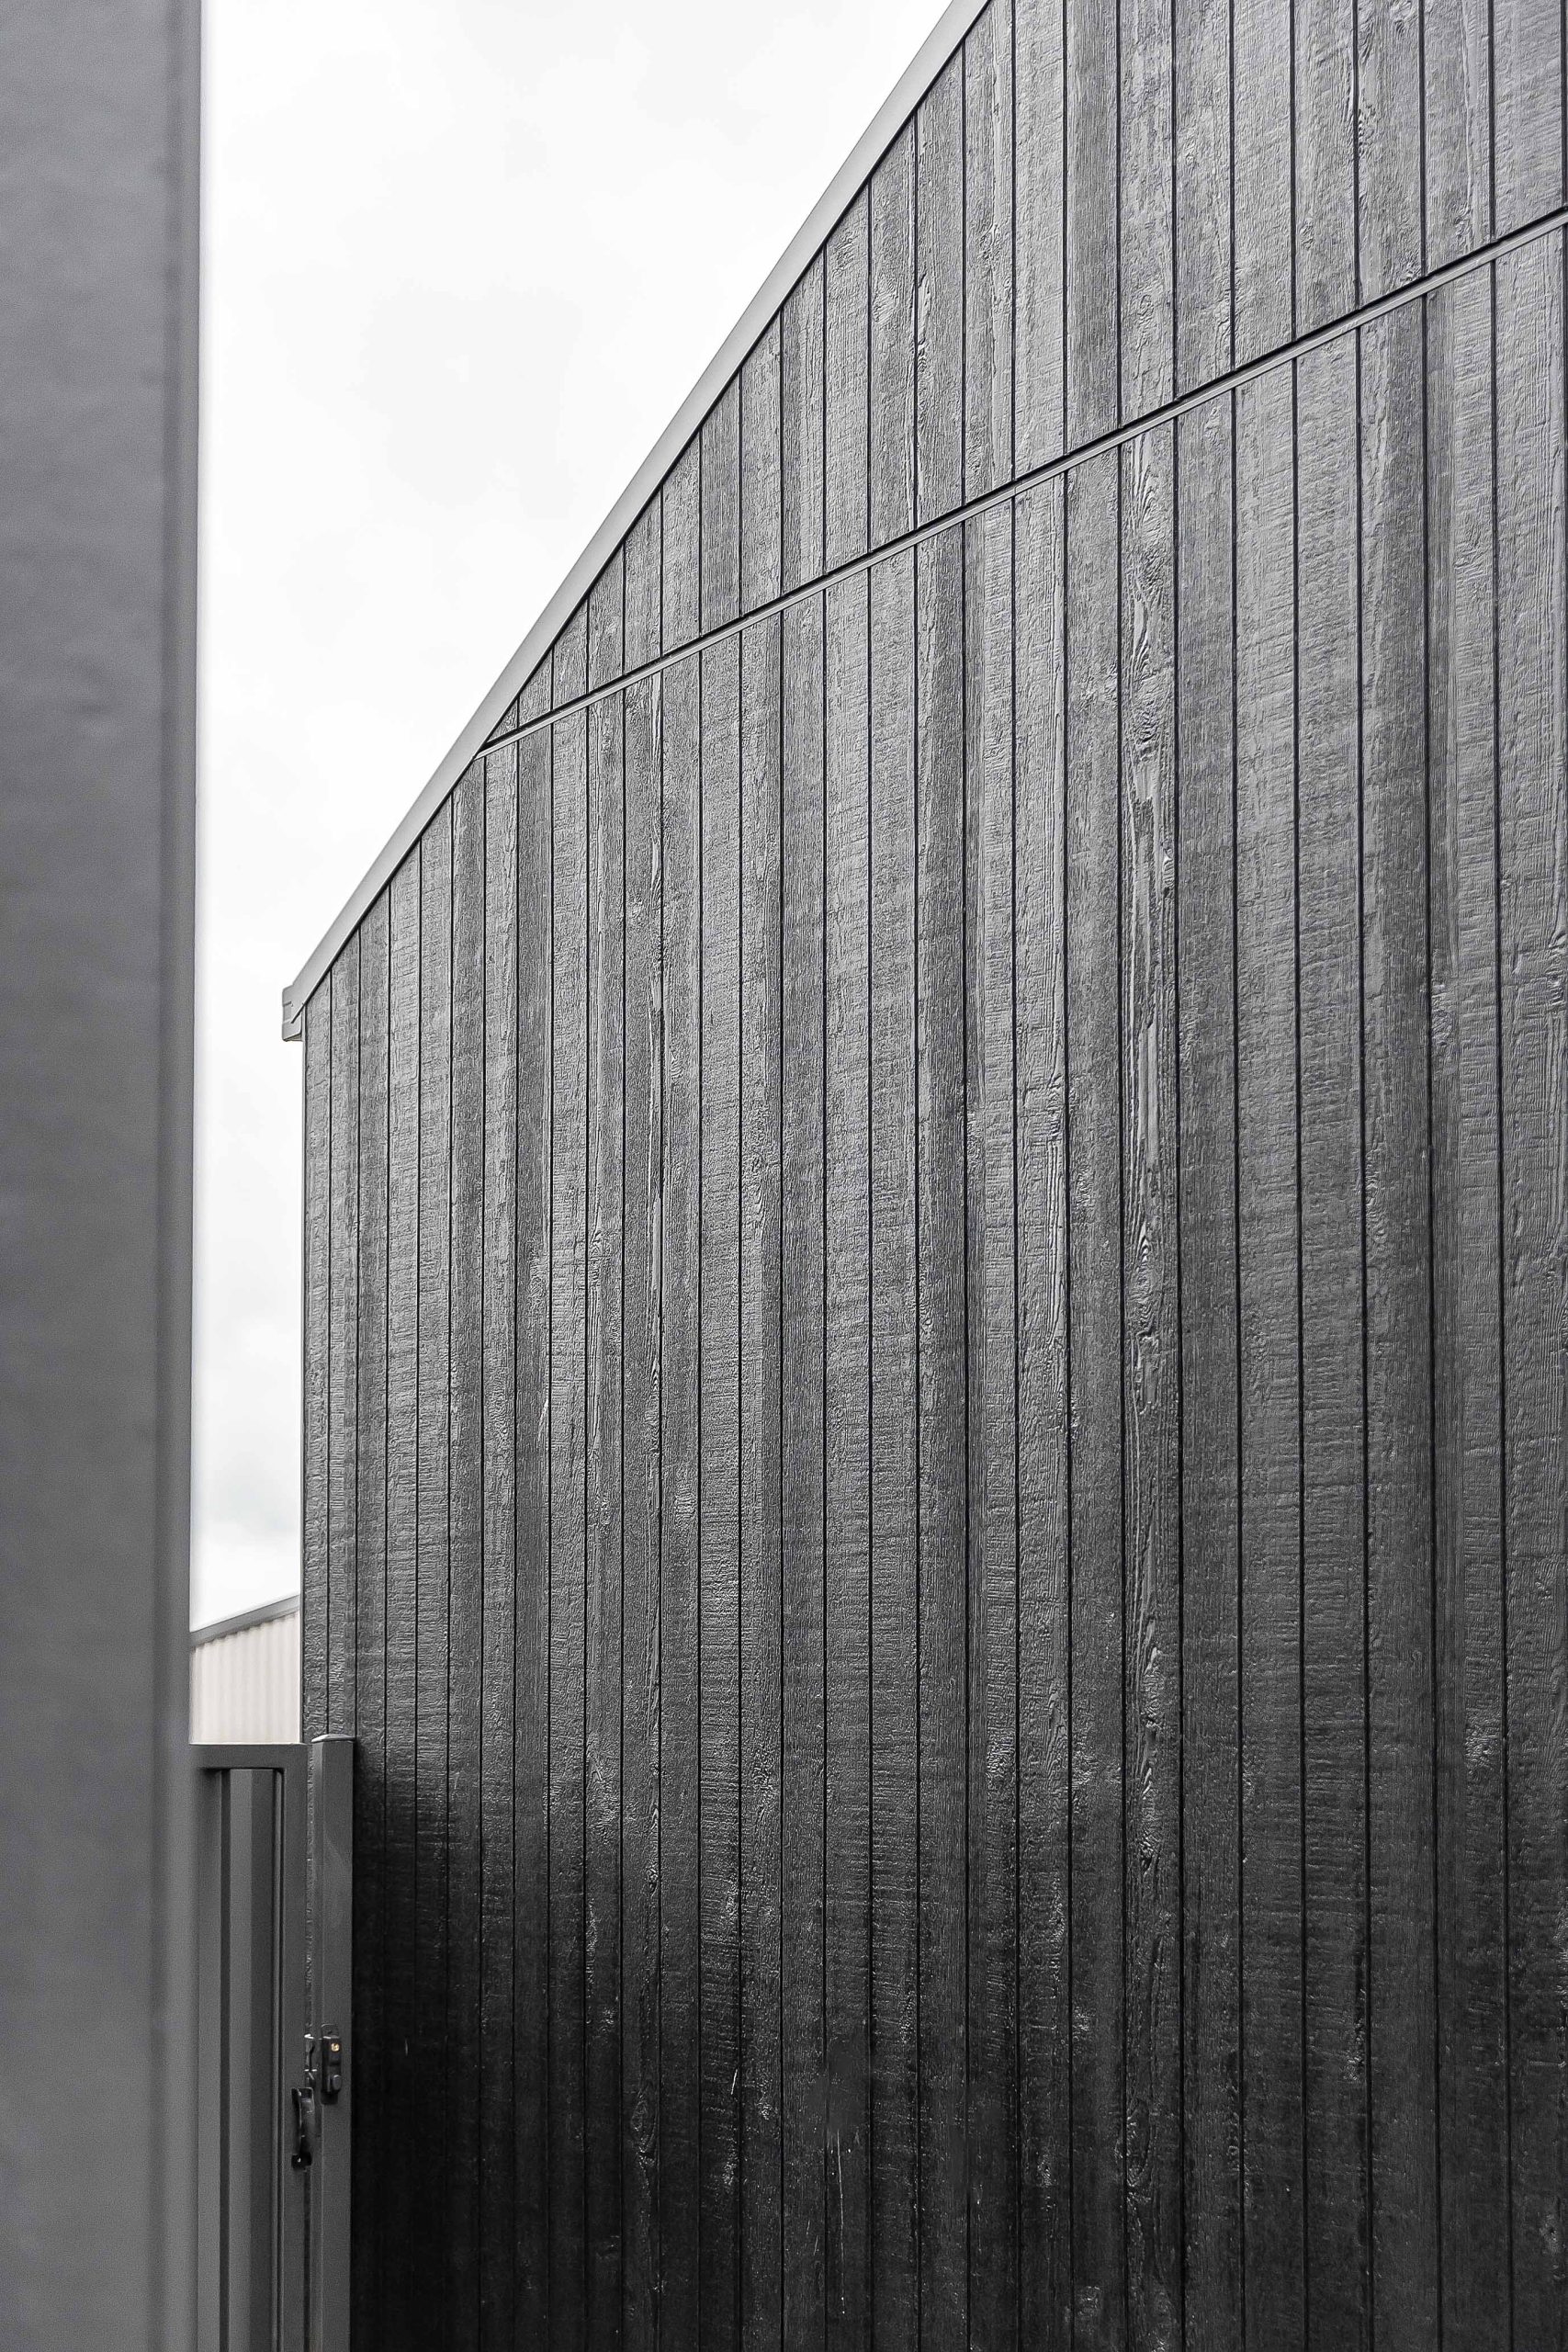
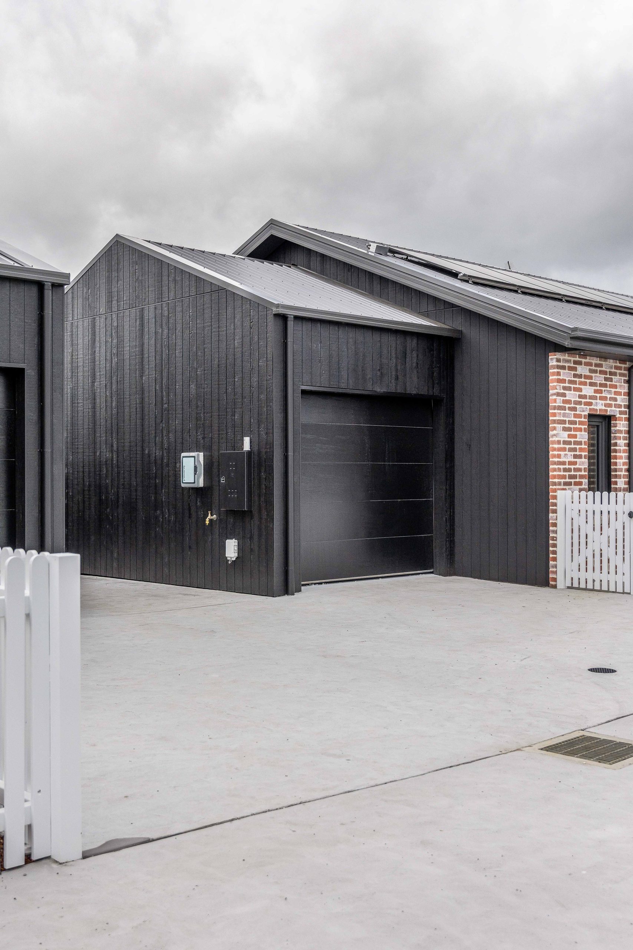
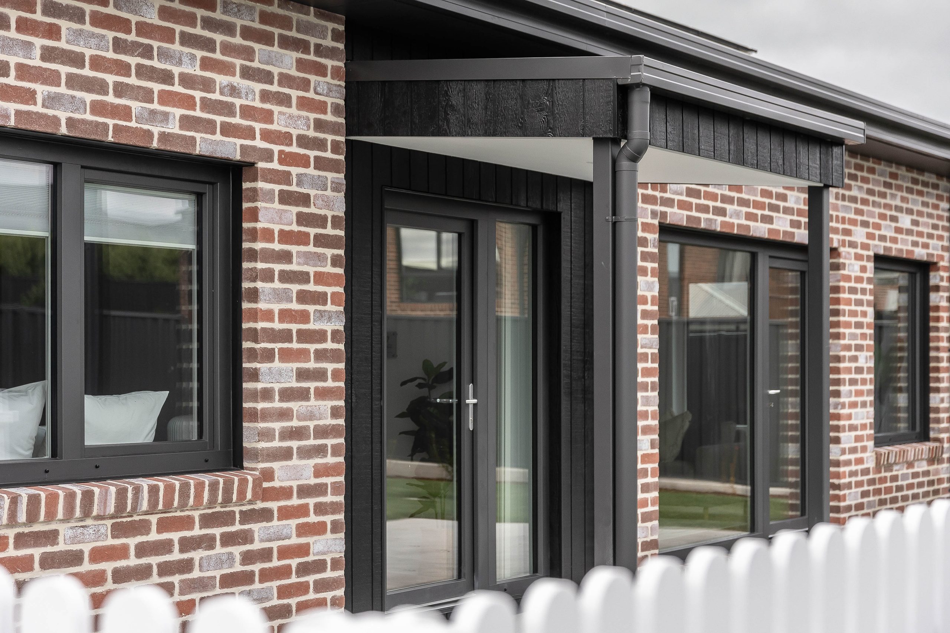
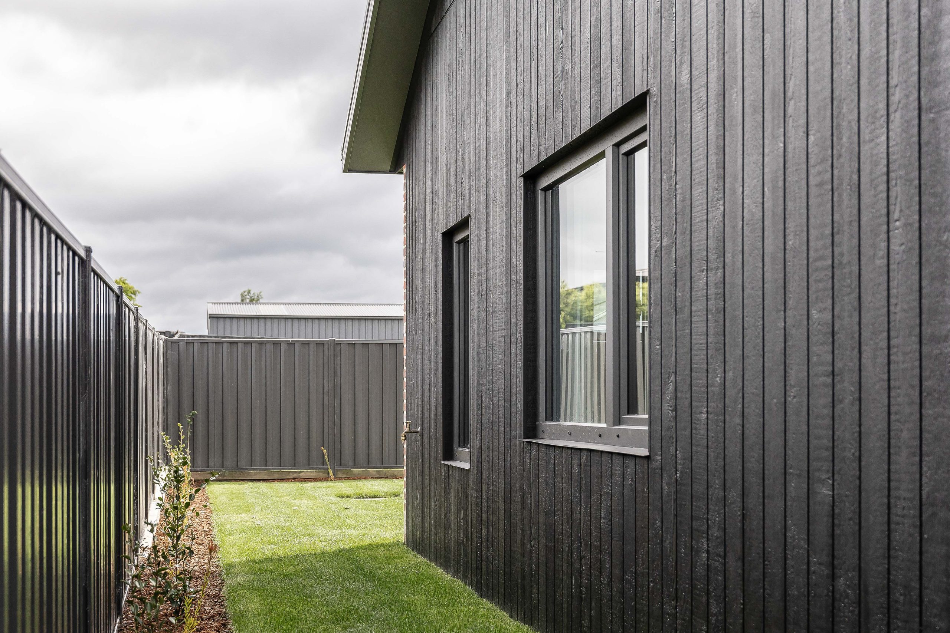
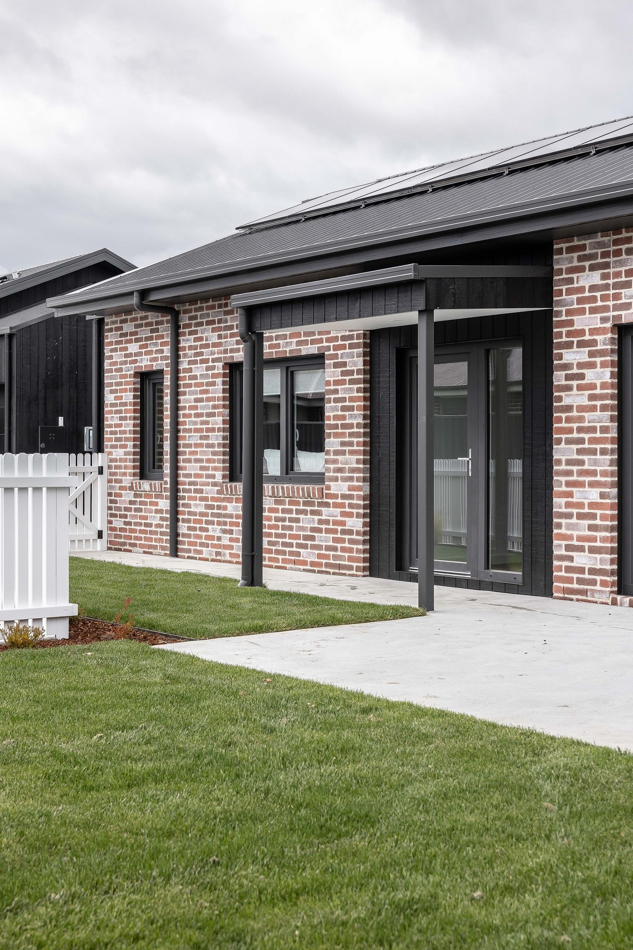
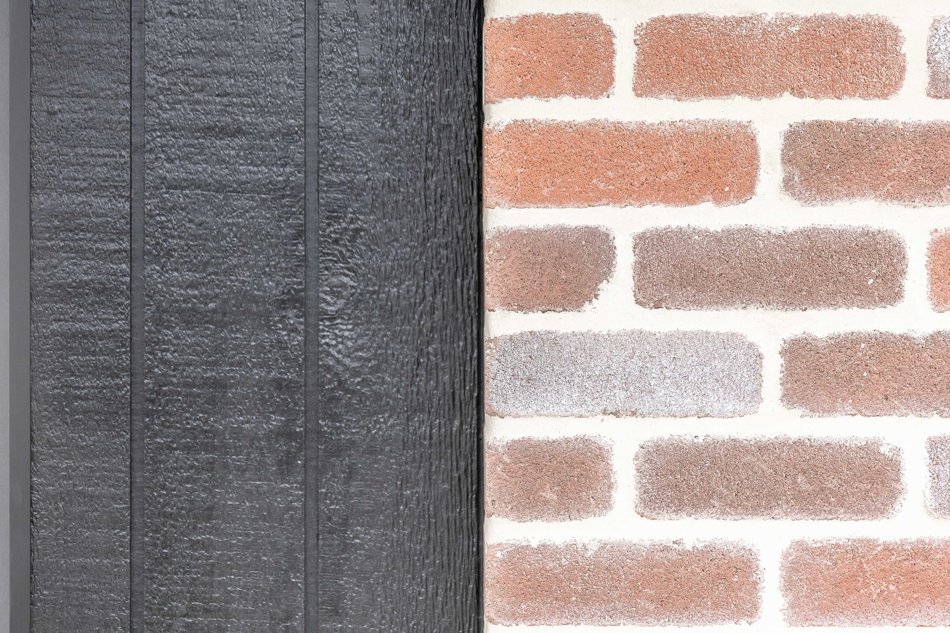
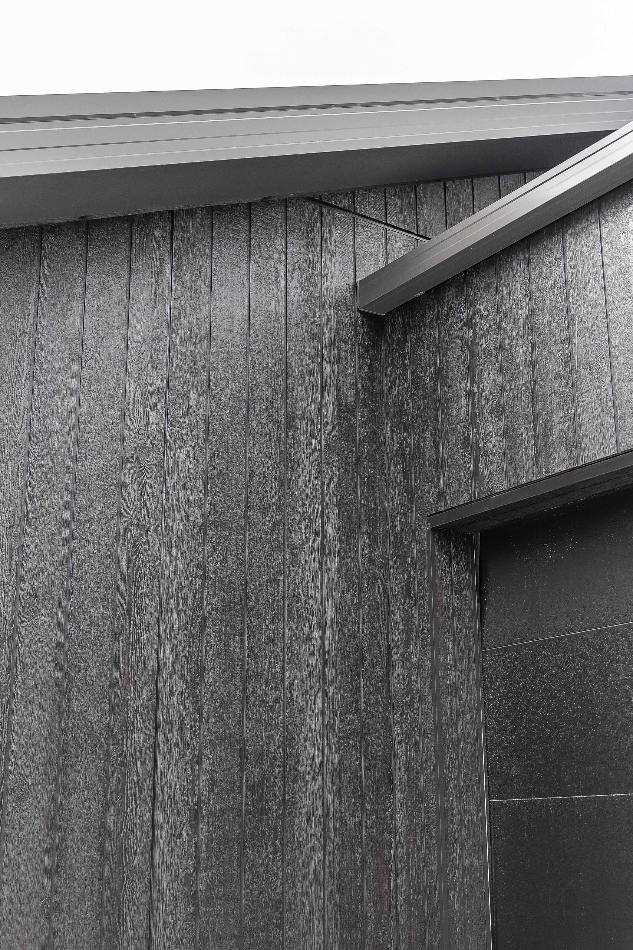
The development features a modern barn-style architectural aesthetic, paired with high-performance building systems and carbon-neutral materials to reduce environmental impact.
Constructing a Passive House project introduced several challenges:
-
Managing the strict budget requirements associated with specialised construction methods
-
Implementing new building techniques unfamiliar to many subcontractors
-
Providing education and guidance to trades to ensure Passive House standards were met
-
Completing extensive documentation and verification, which is required for Passive House certification
Stand-out features of the project include:
-
Certified Passive House performance
-
Exceptional indoor air quality and thermal comfort year-round
-
A striking modern barn-style design
-
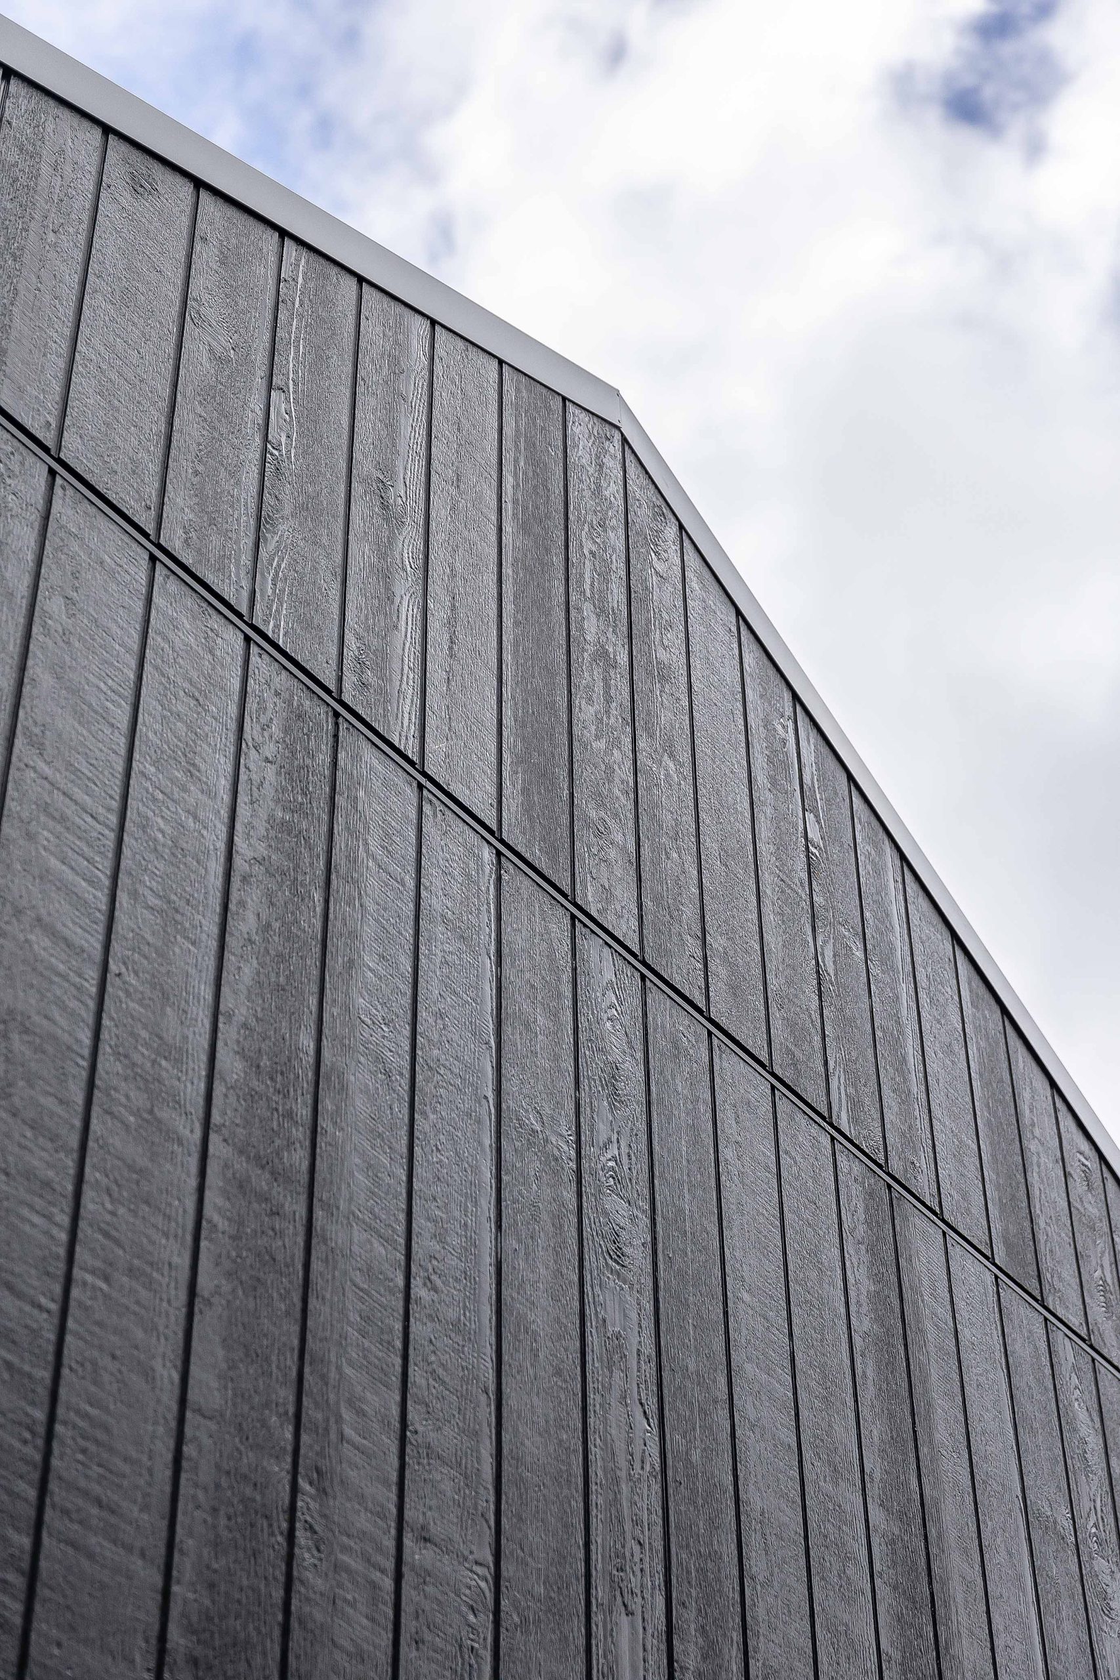
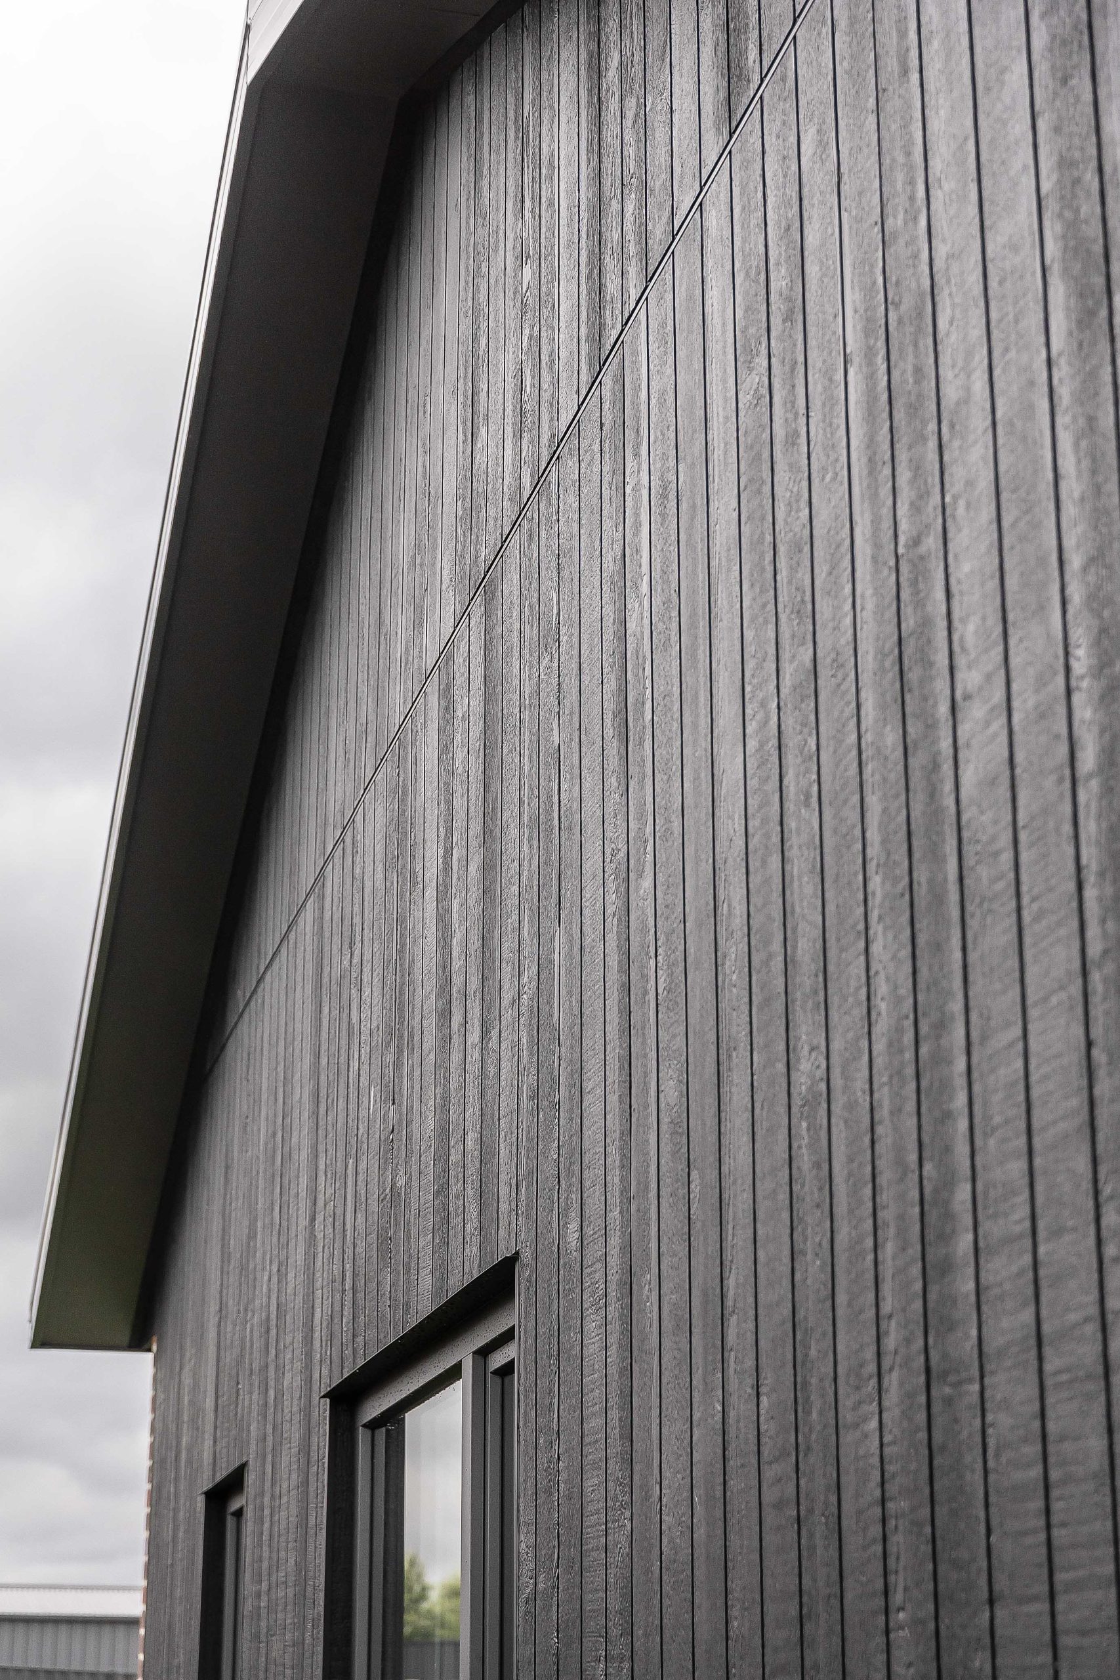
Use of carbon-neutral and sustainable building materials
Achieving Passive House certification represents a significant accomplishment and highlights the project’s commitment to healthy living, sustainability, and building performance.
Features & Details
- Certified PassivHaus Construction
- Mechanical Ventilation with Heat Recovery (MVHR) System
- Triple-Glazed, High-Performance Windows
- Airtight Building Envelope (0.6 ACH)
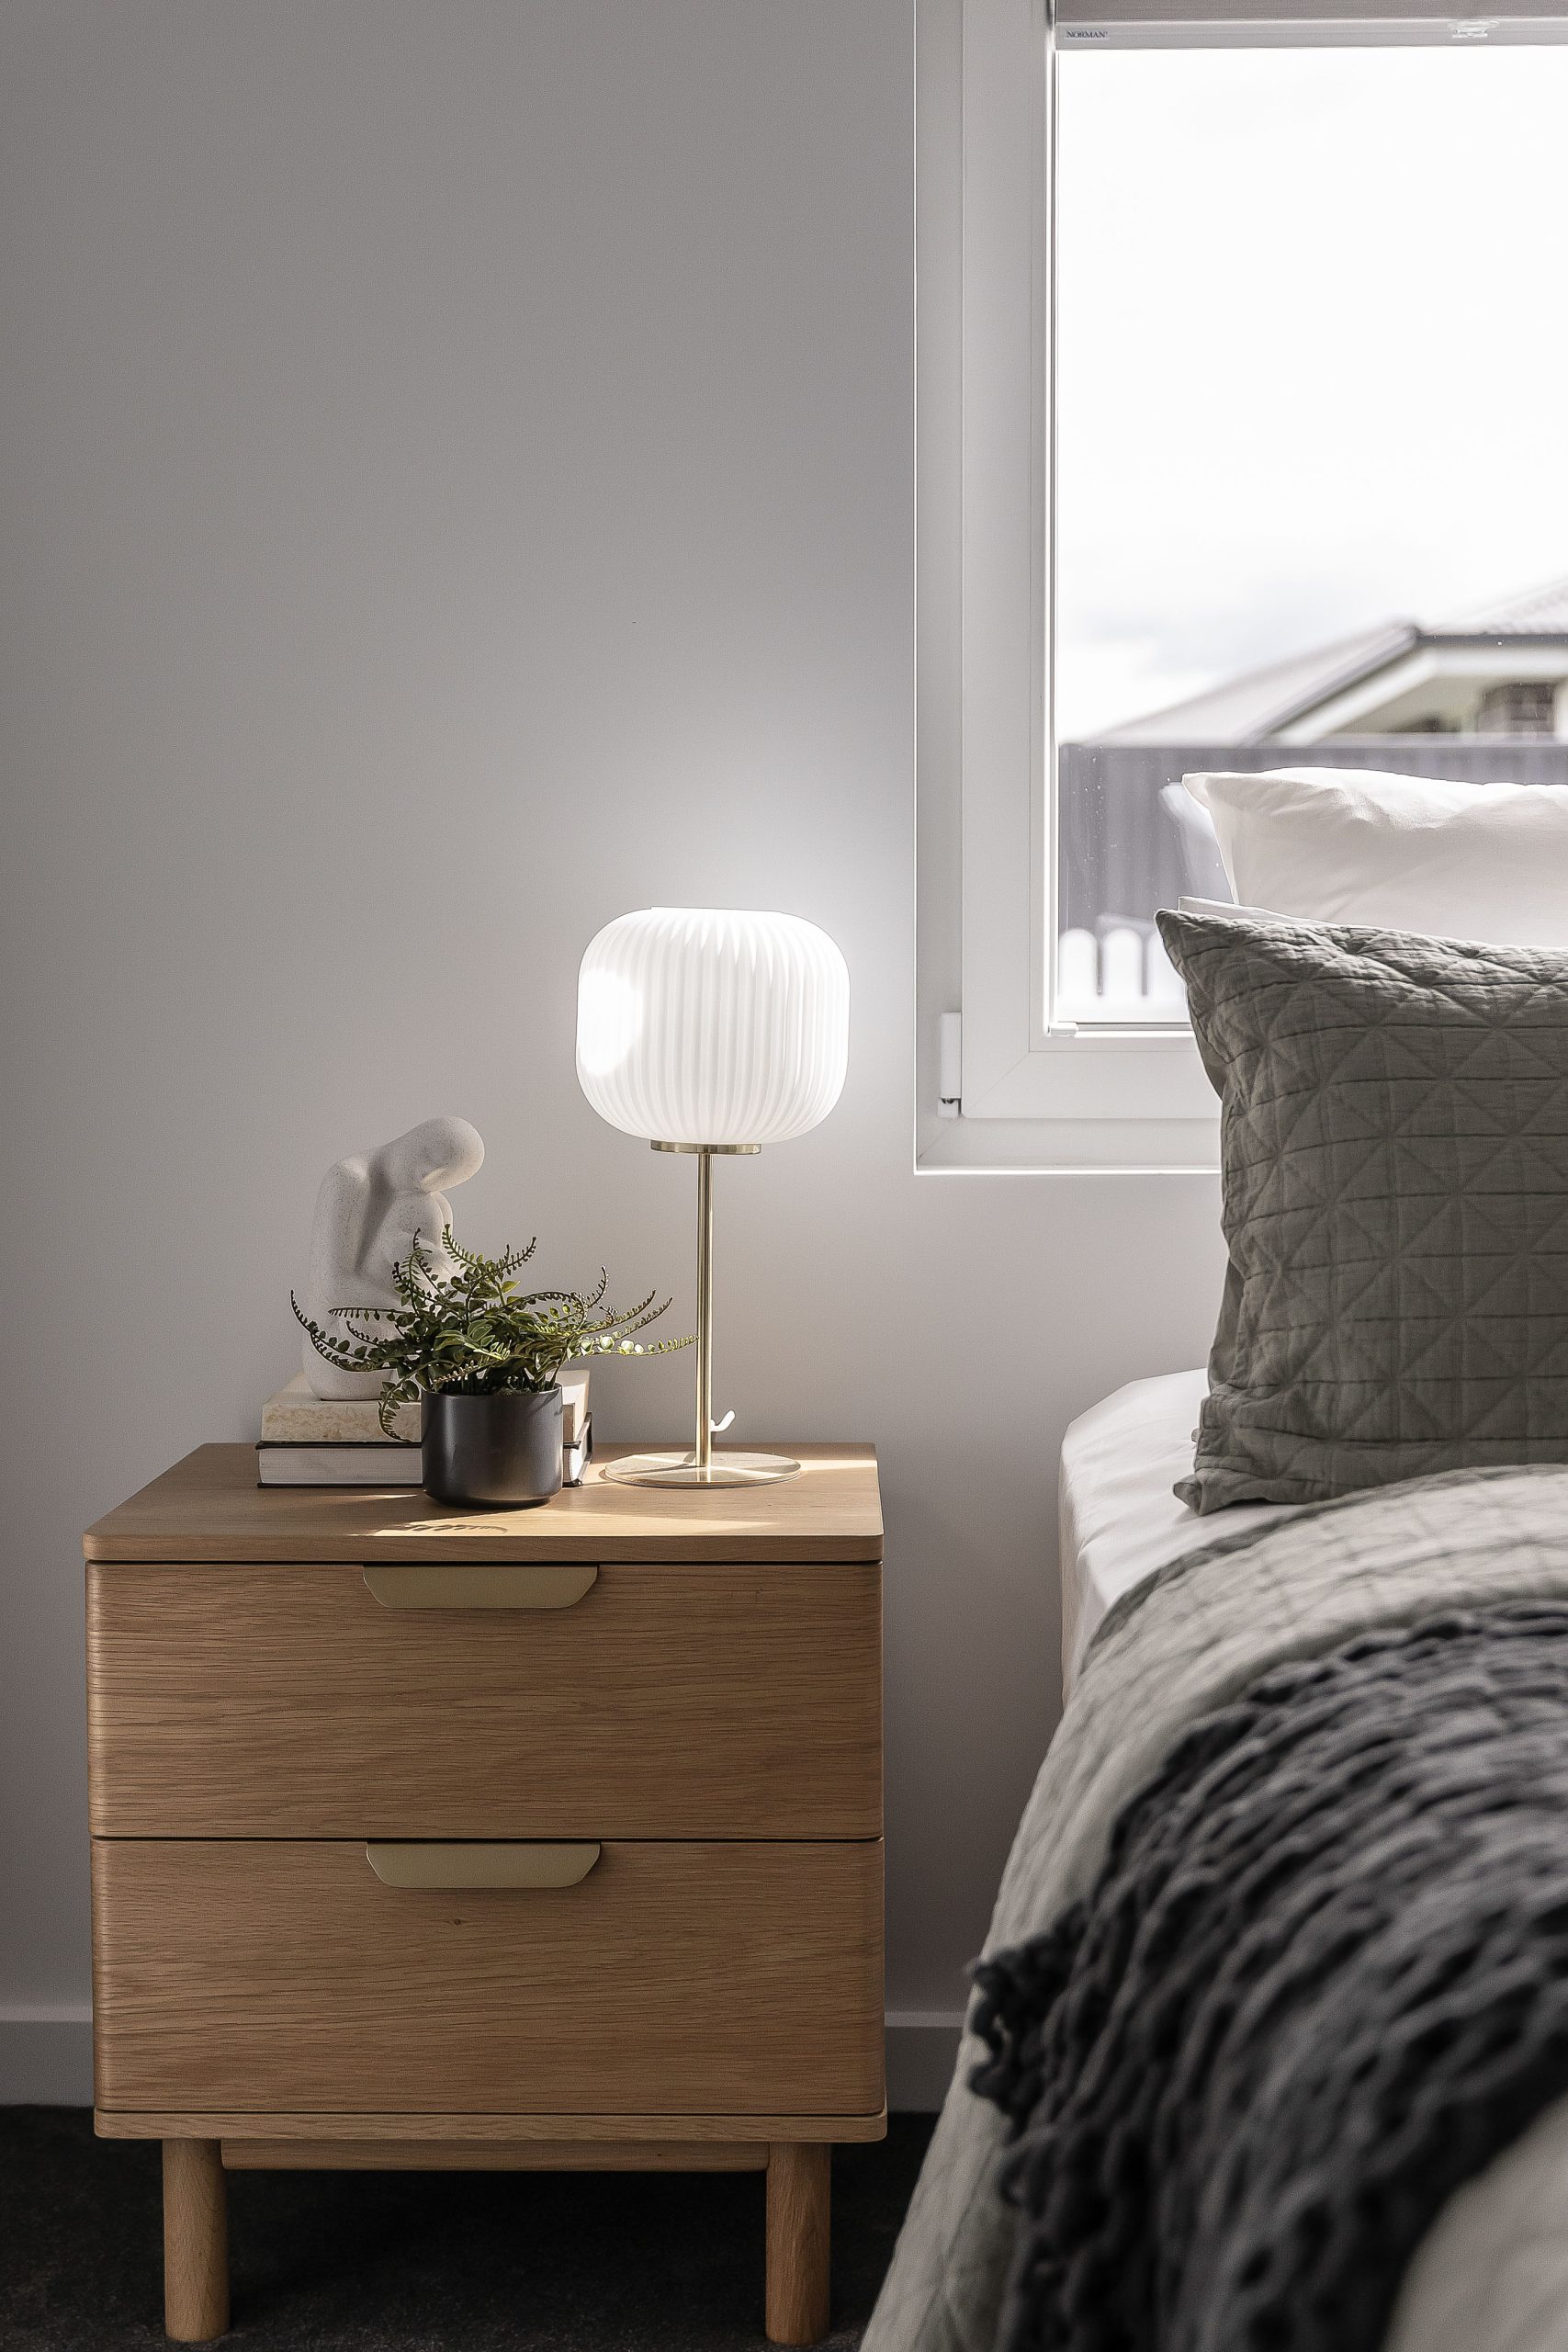
- Low-VOC, Non-Toxic Materials & Finishes
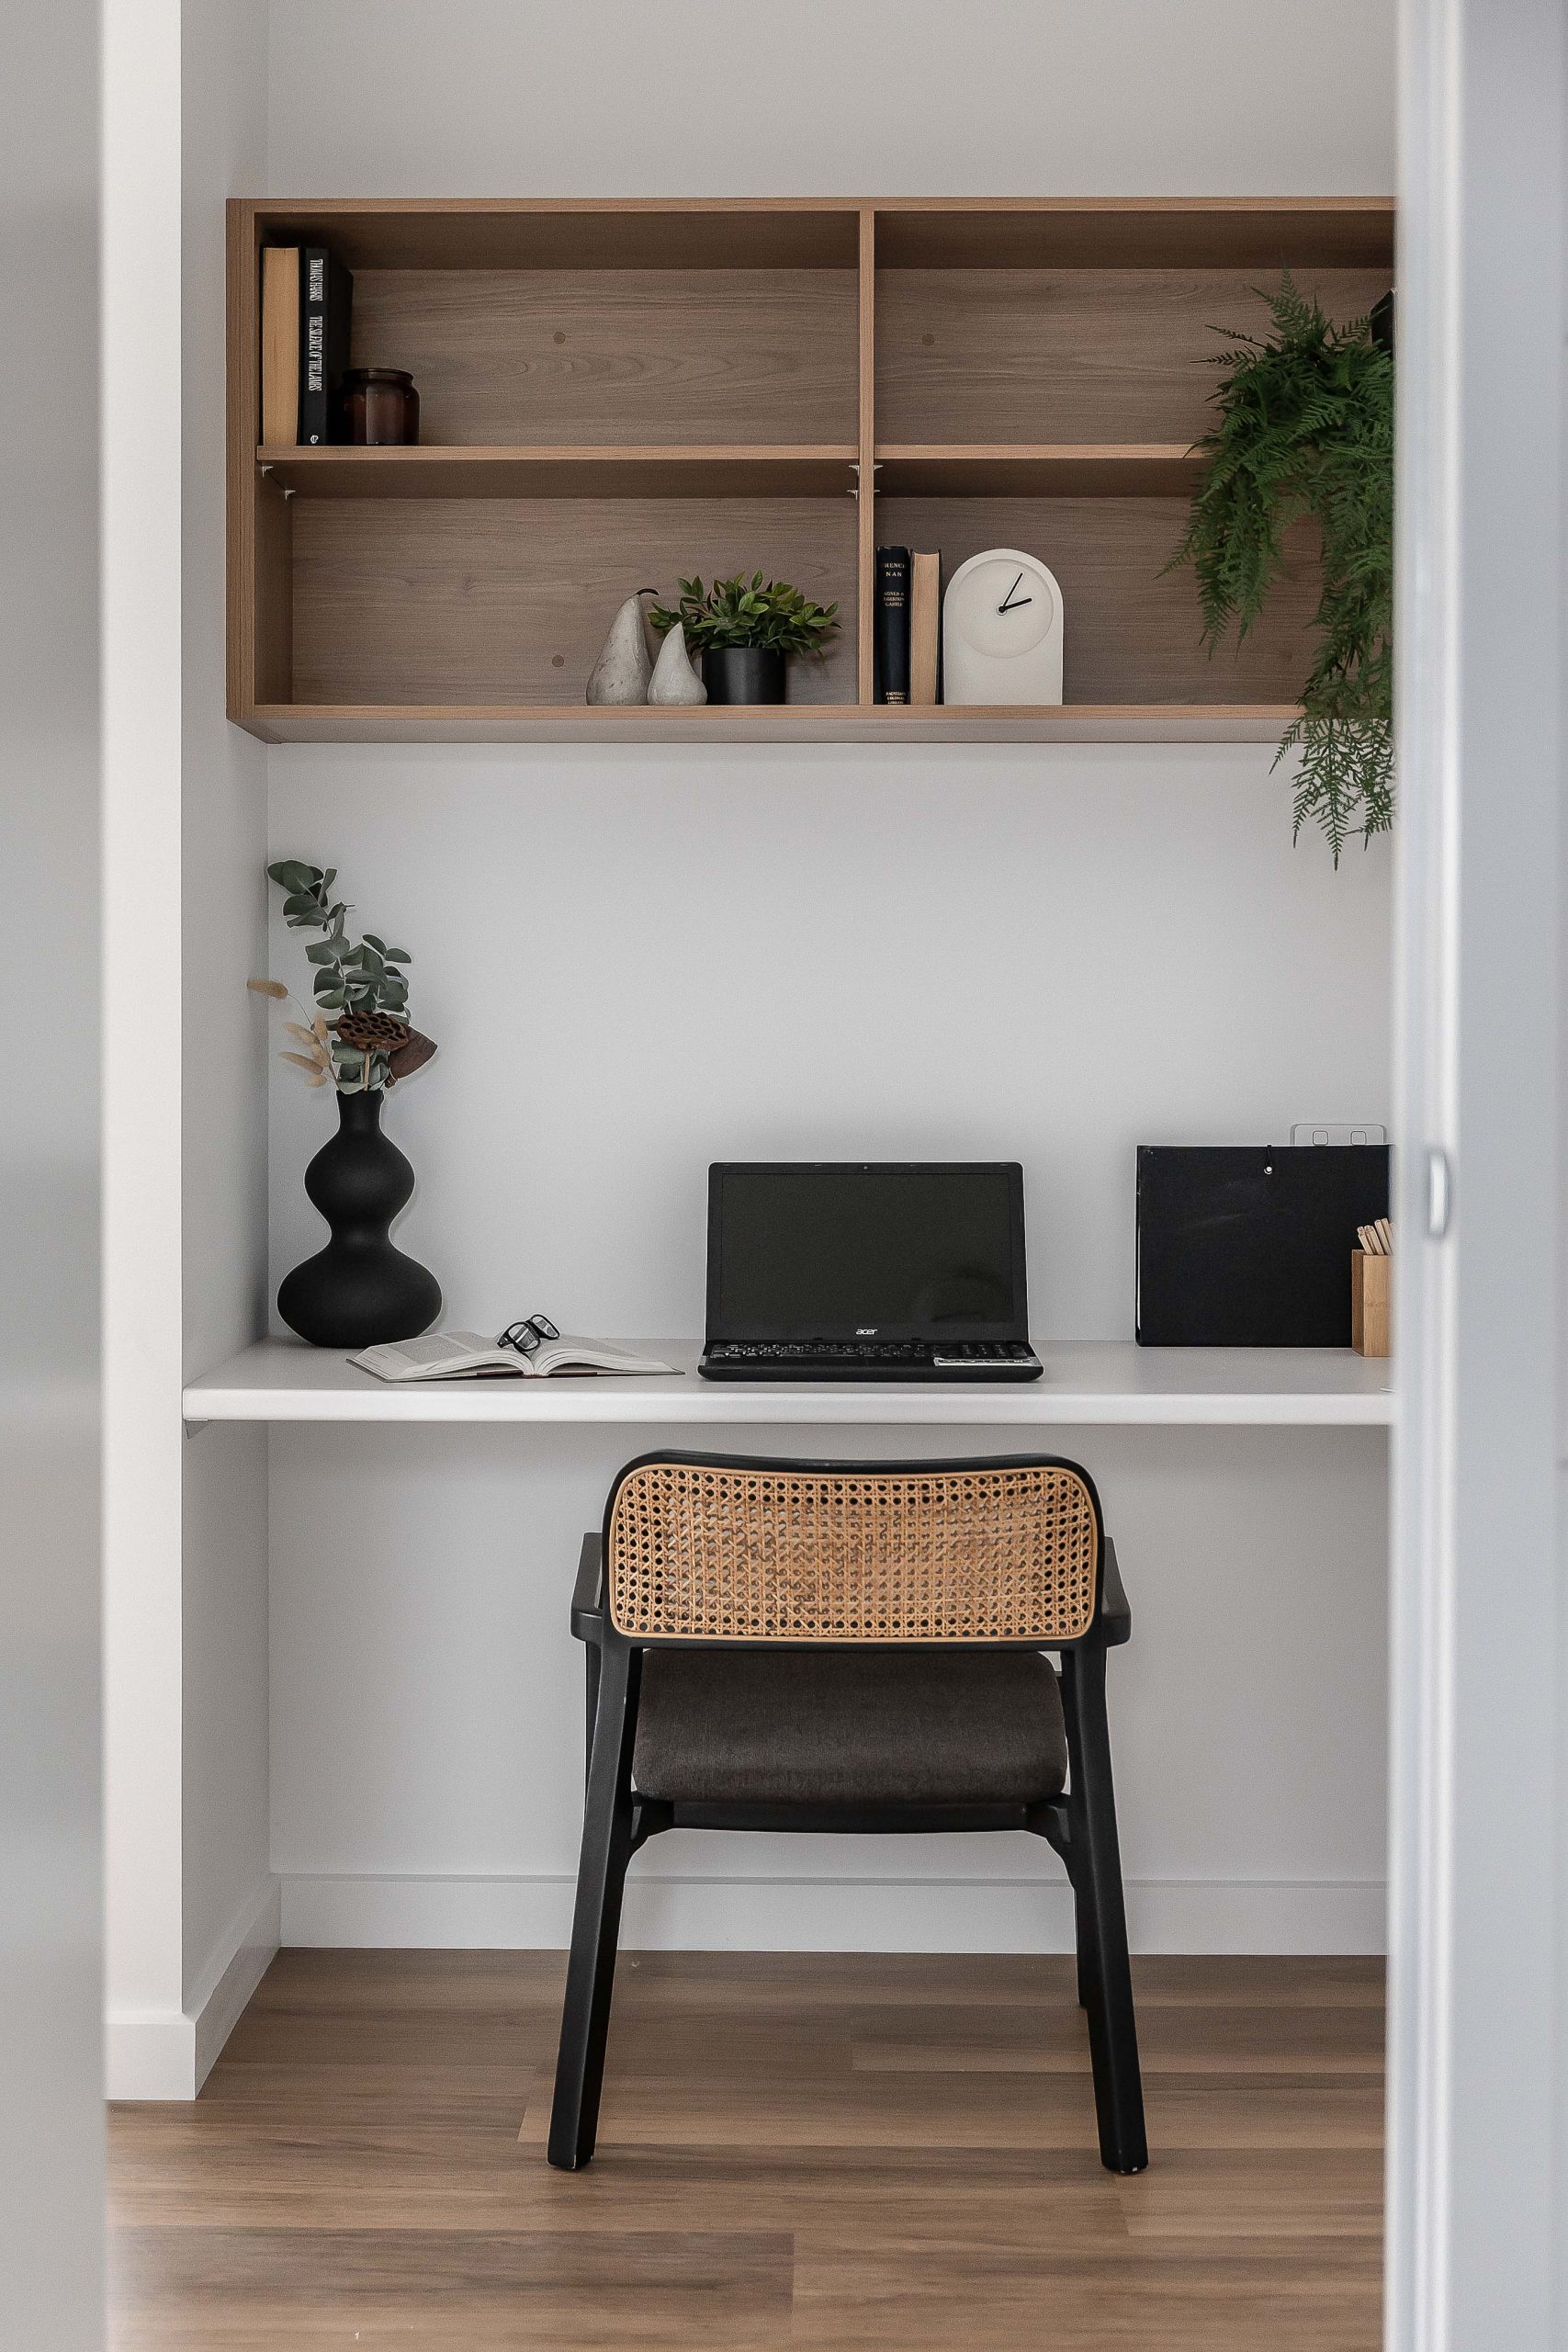
- Custom Joinery
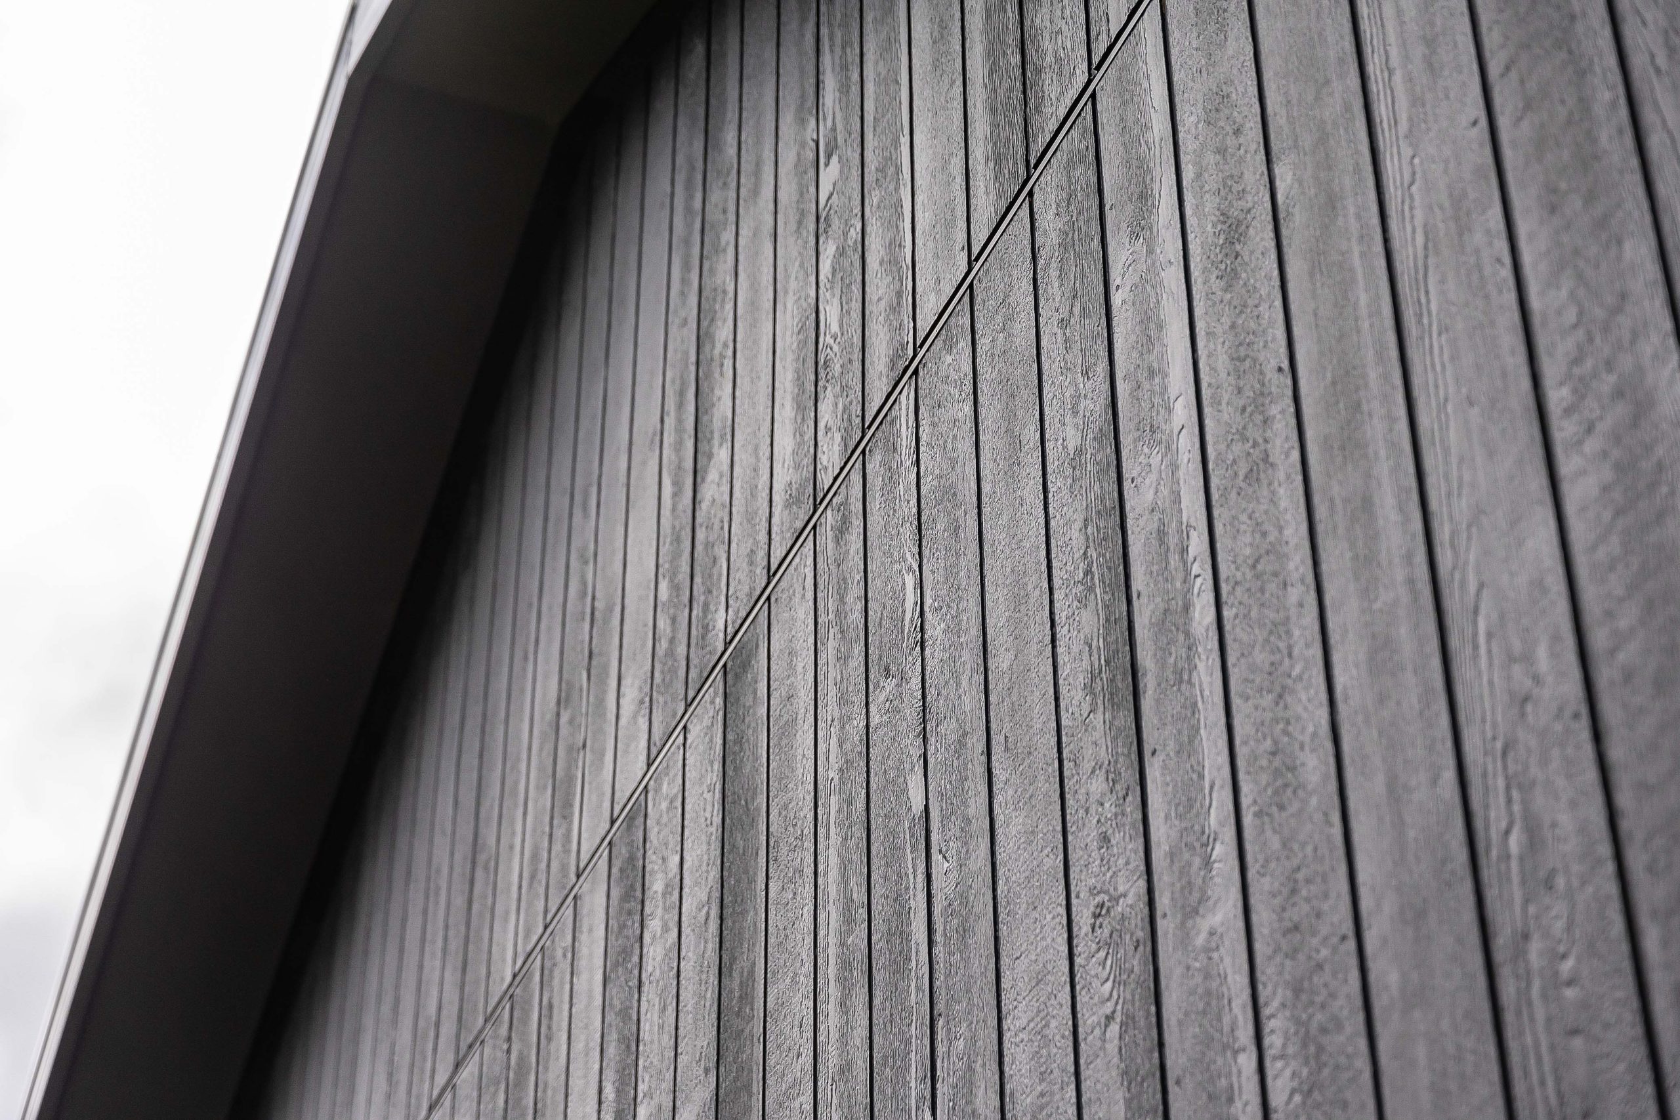
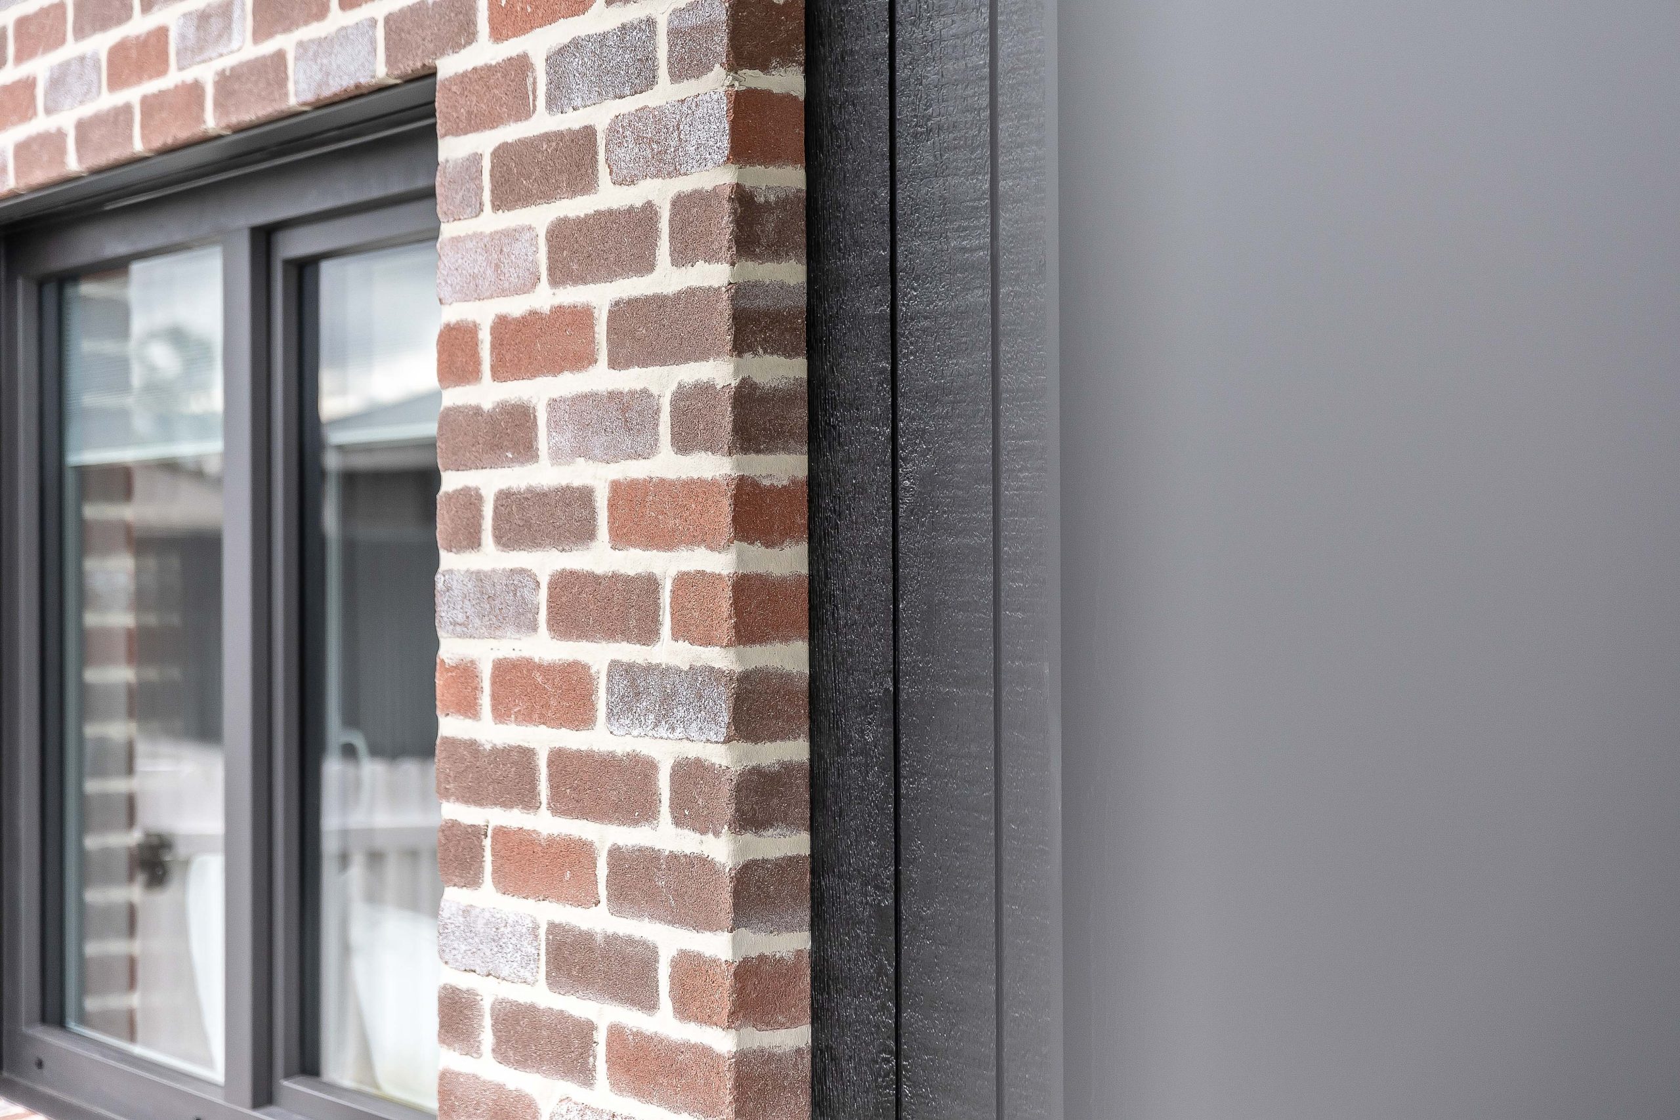
- Spotted Gum Cladding